
Business Details
18 Years
experience
Expert Heritage Home Extensions & Refurbishments
Allison Architecture, established in 2008, specialise in the extension and refurbishment of heritage homes and listed townhouses across Glasgow and the Central Belt of Scotland. Our team, led by RIBA Chartered Architect Stephen Allison, combines deep expertise in traditional construction methods with cutting-edge virtual reality and 3D modelling technologies to create bespoke designs that enhance the character of historic properties. With over 80 successful projects completed, including 23 listed townhouse conversions, we prioritise client collaboration, offering immersive design experiences that allow homeowners to visualise and refine spaces in real time.Our approach ensures cost-effective, compliant solutions that meet modern living needs while preserving architectural heritage. Accredited by RIBA, RIAS, and ARB, we provide end-to-end services from initial consultation to project completion, supported by a dedicated team of architectural designers and assistants. Client testimonials highlight our professionalism, transparent communication, and ability to transform challenging projects into seamless, life-enhancing spaces.
Services
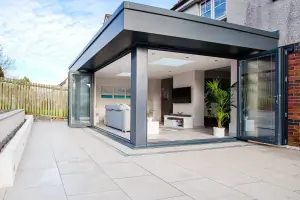
Heritage Home Extension
Listed Townhouse Conversion
3D Modelling Design
Project Management
Virtual Reality Visualisation
Details
- Year established: 2008
Highlights and features
- 23 listed townhouse conversions completed in Glasgow
- Immersive VR/3D design process for real-time visualisation
- RIBA Chartered Architect-led team with 15+ years' experience
- Fixed fee pricing with no hidden costs
- 80+ successful residential projects completed since 2008
Associations and certifications
- Royal Institute of British Architects (RIBA)
- Royal Incorporation of Architects in Scotland (RIAS)
- Architects Registration Board (ARB)
What people say
Excellent service
Transformed living space
Highly recommend
Professional communication
Seamless project delivery
Services
Heritage Home Extension
Specialist extensions for listed buildings and heritage homes using traditional methods combined with modern VR visualisation. Our team ensures compliance with planning regulations while enhancing property character. Projects include structural surveys, 3D design iterations, and contractor coordination to deliver functional, period-appropriate extensions that increase property value and usability.
Listed Townhouse Conversion
Expert conversions of Glasgow's listed townhouses with 23 completed projects. We navigate complex planning requirements while preserving architectural integrity. Services include heritage impact assessments, virtual reality design reviews, and project management from initial concept to building warrant approval, ensuring historically sensitive yet modern-living compliant transformations.
3D Modelling Design
Advanced 3D modelling and virtual reality tools enable real-time design collaboration. Clients experience spatial layouts and lighting effects before construction begins. This technology reduces costly revisions, ensures accurate planning submissions, and allows precise material selection, resulting in better-informed decisions and highly satisfactory outcomes for residential and commercial projects.
Project Management
Comprehensive project management from planning approval to completion. Our services include contractor tendering, budget control, regular site inspections, and defect resolution. We coordinate structural engineers and building warrant applications, ensuring compliance with regulations while maintaining design integrity throughout the construction process for both domestic and commercial clients.
Virtual Reality Visualisation
Cutting-edge VR technology allows clients to walk through proposed designs before construction. This interactive process enables real-time adjustments to layouts, lighting, and finishes. The immersive experience reduces design uncertainties, improves planning accuracy, and ensures final outcomes precisely match client expectations for heritage and modern properties alike.
People
Stephen Allison
Principal Architect
RIBA Chartered Architect with 15+ years' experience, formerly at Foster and Partners. Specialises in heritage home transformations. Holds architecture degrees from Strathclyde and Westminster universities. Member of RIBA, RIAS and ARB. Leads all major design projects.
Sinje Westeraus
Architectural Designer
Master's qualified architect with experience in Germany and Scotland. Specialises in heritage property design solutions. Provides technical expertise during planning stages and construction phases for residential and commercial projects.
Flori Hanley
Part II Architectural Assistant
Diploma-qualified architect from Mackintosh School. Specialises in client-facing design development. Assists with 3D modelling and visualisation while working towards Part III professional accreditation.
Lucy MacMillan
Part I Architectural Assistant
Recent graduate from Mackintosh School with HND in Architectural Technology. Specialises in 3D visualisation and digital design. Provides technical support for heritage and modern property projects.
Questions
What specialisms do Allison Architects have?
We specialise in heritage home extensions, listed townhouse conversions, and virtual reality design visualisation for Glasgow properties.
How does the design process work?
Our process includes a free consultation, vision analysis, 3D design development, planning submissions, and construction oversight.
Are you accredited by professional bodies?
Yes, we're accredited by RIBA, RIAS and registered with the Architects Registration Board (ARB).
Do you work outside Glasgow?
We primarily serve Glasgow and the Central Belt of Scotland, including Edinburgh and surrounding areas.
What technology do you use?
We use virtual reality and 3D modelling tools to help clients visualise designs before construction begins.
Can you manage full construction projects?
Yes, we offer end-to-end project management including contractor selection and site inspections.
Reviews (3)
Hisashi Kuboyama
Dec 03, 2020
Report
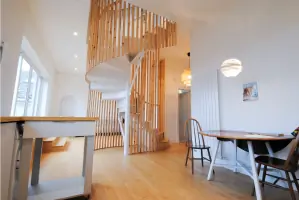
Allison Architects designed the large scale renovation project of our Edwardian house. The brief wasn't straightforward because it not only involved complete overhaul of a half of downstairs but also creating bedrooms in the attic space. We also wanted crisp, modern architectural style, a bit of mix of Scandinavian and Japanese styles.
Allison Architect came up with brilliant, creative design solutions to our brief which made the most of available space and also created a bright and sociable open plan kitchen/diner/living area in the downstairs. We were impressed with their ability to turn our
Allison Architect came up with brilliant, creative design solutions to our brief which made the most of available space and also created a bright and sociable open plan kitchen/diner/living area in the downstairs. We were impressed with their ability to turn our
Camille Hayden
Jul 05, 2020
Report
Great service. Very professional and listened to what I wanted. I have a great extension on my house.
Joseph Hannah
Jun 02, 2019
Report
Twice we arranged to meet Stephen and twice he did not show up. The first time he contacted us afterwards to advise he had a family emergency so we agreed to reschedule. The second time was a no show again and this time there was no contact afterwards. I am sure Stephen is a very good architect but our experience was extremely unprofessional and we count this as a lucky escape. We had also made childcare arrangements on both occasions (involving significant travel) so others were inconvenienced also.