
Business Details
Residential Architects in London | Deniz Heeremans Architects
Deniz Heeremans Architects is a London-based practice specialising in residential architecture across London and surrounding areas. With over two decades of experience, we combine technical expertise with a client-centred approach, prioritising individual needs and meticulous attention to detail throughout every project phase. Our process begins with feasibility studies and progresses through design development, planning applications, building control submissions, tendering, and contract administration. Founded by Deniz Heeremans, an ARB-registered architect with a background in large-scale commercial projects and specialist residential experience at Panter Hudspith Architects, we deliver thoughtful designs that balance client briefs, contextual constraints, and budgetary considerations.Our portfolio includes new builds, loft conversions, rear extensions, and heritage-sensitive refurbishments, reflecting our adaptability to diverse architectural challenges. We maintain transparency through clearly defined stages, from initial consultations to construction oversight, ensuring clients remain informed and engaged. Our commitment to quality is evidenced by our focus on bespoke solutions, collaborative workflows, and adherence to regulatory standards. We operate with integrity, providing realistic timelines for planning approvals and technical submissions while offering flexible building control options tailored to project complexity. Our fee structure is discussed during initial site visits, allowing customised proposals aligned with client aspirations.
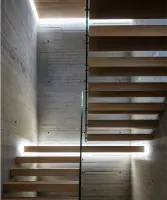
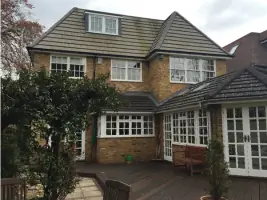
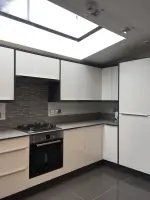
Services
Residential Architecture
New Builds
Loft Conversions
Rear Extensions
Heritage Refurbishments
Highlights and features
- We offer 20+ years of residential architecture expertise in London
- Our collaborative approach prioritises client needs at every project stage
- Registered with the Architects Registration Board (ARB) for professional standards
- Portfolio includes diverse projects from new builds to listed building refurbishments
- Transparent process covering feasibility to construction contract administration
Associations and certifications
- Architects Registration Board (ARB)
Services
Residential Architecture
We specialise in creating bespoke residential spaces that balance functionality and aesthetics. Our services cover new builds, renovations, and adaptive reuse projects across London and the South East. With expertise in navigating planning regulations and building control requirements, we deliver tailored solutions that maximise property potential while respecting architectural context and client budgets.
Loft Conversions
Transforming underutilised loft spaces into functional living areas forms a core part of our residential expertise. We assess structural viability, design layouts that optimise headroom and natural light, and manage planning applications where required. Our approach ensures seamless integration with existing architecture while meeting modern living standards through energy-efficient design solutions.
Rear Extensions
We design and implement single and double-storey rear extensions that enhance property functionality. Our process includes feasibility studies, planning permission applications, and technical detailing to ensure structural integrity. We specialise in creating open-plan living spaces with glazed extensions that maximise natural light while maintaining thermal efficiency and aesthetic coherence with original building elements.
Heritage Refurbishments
Our team has extensive experience in renovating listed buildings and properties within conservation areas. We combine traditional craftsmanship with modern techniques to preserve architectural heritage while improving usability. Services include sympathetic material selection, planning authority negotiations, and implementing energy upgrades that comply with strict conservation guidelines for Grade II listed properties.
New Builds
We design contemporary new-build homes tailored to client specifications and site conditions. Our services cover everything from initial concept development to construction management, ensuring compliance with building regulations and sustainability standards. We specialise in creating energy-efficient dwellings with innovative spatial layouts that respond to environmental factors and local planning contexts.
People
Deniz Heeremans
Founder Architect
BA(Hons) and Diploma in Architecture graduate from The Bartlett School of Architecture, UCL (1998). Former commercial architect with specialist residential experience at Panter Hudspith Architects. Registered with the Architects Registration Board (ARB), focusing on client collaboration and contextual design solutions.
Questions
What areas do you cover for residential projects?
We operate across London and surrounding counties including Surrey, Kent, and Herefordshire, with experience in both urban and rural planning environments.
What types of residential projects do you handle?
Our expertise covers new builds, loft conversions, rear extensions, side extensions, and refurbishments including work on listed buildings and conservation areas.
How does the design process work?
We begin with feasibility studies, followed by design development, planning applications, building control submissions, tendering, and contract administration throughout the construction phase.
Can you assist with planning applications?
Yes, we manage full planning applications, permitted development assessments, and prior notification submissions, with an 8-week typical decision timeline from local authorities.
How are fees structured for architectural services?
We provide customised fee proposals following initial site visits and client consultations to understand project requirements and budget parameters.
Are you registered with professional architecture bodies?
Deniz Heeremans is registered with the Architects Registration Board (ARB), ensuring adherence to professional standards and continuing professional development requirements.