Business Details
Expert Architectural Services in Lowestoft
Established with a commitment to delivering high-quality architectural solutions, our practice combines technical expertise with a client-focused approach. With over 35 years of professional experience, we specialise in creating innovative designs for domestic, commercial, and industrial projects. Our services include comprehensive CAD drawings, 3D architectural modelling, and photo-realistic visualisations to ensure clarity and precision throughout the planning and construction process. We maintain close collaboration with clients, planning authorities, and conservation departments to achieve designs that balance functionality, aesthetics, and regulatory compliance. Recognised for excellence, we received the South Norfolk Council Design Award for Self Build in Broome, demonstrating our dedication to exceptional outcomes.Our portfolio includes bespoke housing developments, listed building applications, and energy-efficient homes featuring sustainable materials and modern construction techniques. We offer a free initial consultation to understand client needs and provide practical advice tailored to each project. By integrating traditional craftsmanship with contemporary technology, we deliver solutions that meet both current and future requirements. Our team's expertise extends to building regulation applications, attic conversions, and detailed construction drawings that support successful project execution. This combination of experience, technical proficiency, and client-centric service positions us as trusted partners in architectural design across Norfolk and Suffolk.

Services
CAD Drawings
Planning Applications
3D Architectural Modelling
Building Regulation Applications
Listed Building Applications
Design Consultation
Construction Drawings
Visualisation Services
Conservation Projects
Housing Developments
Highlights and features
- We offer 35 years of professional architectural experience in Norfolk and Suffolk
- Our team provides free initial consultations with practical design advice
- We utilise advanced 3D visualisation to enhance project understanding
- We maintain strong working relationships with planning and conservation departments
- Award-winning track record in self-build and conservation projects
Associations and certifications
- Chartered Institute of Architectural Technologists
Services
CAD Drawings
We produce detailed CAD drawings for all project stages, from initial concepts to construction documentation. Our digital plans ensure precision in measurements and specifications, supporting smooth planning applications and building regulation approvals. This service helps clients visualise spatial relationships and material choices before construction begins.
3D Architectural Modelling
Our 3D modelling service creates realistic digital representations of proposed developments. This technology enables clients to explore designs from multiple angles, understand spatial dynamics, and make informed decisions. The models serve as valuable tools for planning submissions and construction guidance, reducing potential errors during building phases.
Planning Applications
We prepare and submit comprehensive planning applications that meet local authority requirements. Our expertise includes navigating conservation area restrictions and listed building regulations. We maintain regular communication with planning departments to ensure efficient processing and address any conditions or queries that arise during the approval process.
Listed Building Applications
Specialising in historic properties, we handle listed building applications that balance preservation with modern needs. Our approach maintains architectural integrity while incorporating necessary updates. We work closely with conservation officers to ensure proposals meet heritage protection standards while delivering functional improvements for property owners.
Housing Developments
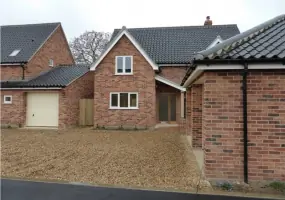
We design bespoke housing schemes ranging from single dwellings to small-scale developments. Our projects incorporate energy-efficient construction methods and sustainable materials. Recent work includes timber frame homes with high-performance insulation and traditional material finishes that complement local architectural styles while meeting contemporary living requirements.
Questions
What architectural services do you offer?
We provide CAD drawings, 3D modelling, planning applications, listed building submissions, and housing development designs across Norfolk and Suffolk.
How experienced is your team?
Our practice has 35 years of professional architectural experience, including award-winning self-build and conservation projects.
Do you work with conservation authorities?
Yes, we regularly collaborate with planning and conservation departments to ensure compliance while achieving design objectives.
Can you help with planning applications?
We prepare and submit complete planning applications, including addressing local authority conditions and required documentation.
What areas do you cover?
We operate primarily in Norfolk and Suffolk, serving both urban and rural architectural needs.
Reviews (1)
Thomas Hollingsworth
Sep 11, 2019
Report
What can I say. My wife and I contacted Julian back in November to help us make our vision of a family home come to life. By god did he deliver ! He was organised and honest from the outset and we are so so happy with the results. Julian must be one of the best architects in the south east.