Business Details
16 Years
experience
Expert Architectural Design Services in Essex
Established in 2010, A9 Architecture has completed over 2,000 projects across residential, commercial, and industrial sectors. Our team of registered architects combines innovative design with technical expertise, specialising in new builds, extensions, loft conversions, and planning approvals. We utilise cutting-edge BIMx software and 3D laser scanning to enhance project visualisation and precision. Our ARB-registered practice ensures compliance with the highest professional standards while delivering tailored solutions that prioritise functionality and aesthetic appeal. With offices in Essex, we serve clients across London, Kent, and the wider South East region. Our process begins with a free consultation to assess project feasibility, followed by comprehensive site surveys and detailed design development.We maintain transparency throughout contract administration and construction oversight, ensuring seamless execution whether clients opt for full-service or part-service arrangements. Our commitment to sustainability informs every project, integrating eco-friendly materials and energy-efficient systems without compromising design integrity. Client testimonials highlight our professionalism, technical competence, and ability to transform architectural visions into reality. With over a decade of experience, we continue to set benchmarks for excellence in architectural design and project management.
Services
New Builds
Home Extensions
Loft Conversions
Garage Conversions
Outbuildings
Change of Use
Commercial
Party Wall Surveyors
Planning Application
Building Regulations
Details
- Year established: 2010
Highlights and features
- We are a registered ARB Architects Practice with proven compliance standards
- Our team has completed over 2,000 residential and commercial projects
- We utilise BIMx software for enhanced 3D project visualisation
- We offer free initial consultations to assess project feasibility
- Our 3D laser scanning technology ensures precise survey accuracy
Associations and certifications
- Architects Registration Board (ARB)
What people say
Professional and knowledgeable
Helpful from start to finish
Amazing service
Good and kind people
Brilliant team brilliant drawings
Services
New Builds
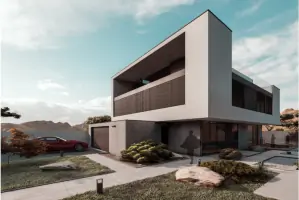
We specialise in creating bespoke residential and commercial properties from concept to completion. Our new build services combine innovative design with technical precision, ensuring compliance with planning regulations while maximising space and natural light. Clients benefit from our expertise in sustainable construction methods and material selection.
Home Extensions
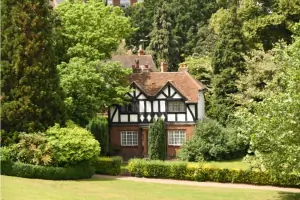
Our home extension solutions enhance living spaces while maintaining structural integrity. We handle all aspects from initial design to planning approval, offering tailored options for single or double storey extensions that seamlessly integrate with existing architecture.
Loft Conversions
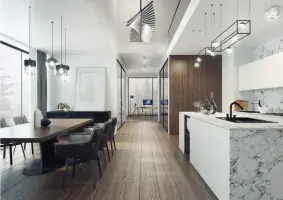
We transform underutilised loft spaces into functional rooms while adhering to building regulations. Our conversions incorporate modern insulation, lighting, and ventilation systems to create comfortable, energy-efficient living areas.
Planning Applications
Our team manages the complete planning application process, leveraging extensive local authority knowledge to maximise approval success rates. We prepare detailed documentation and handle negotiations with planning departments on behalf of clients.
3D Laser Scanning
We employ advanced LiDAR technology to create precise digital building models. This enables accurate measurements and point cloud surveys that support informed design decisions and reduce construction risks.
Questions
How long does the planning process typically take?
Smaller projects usually take 2-3 months for planning approval, while larger developments may require additional time depending on complexity and local authority requirements.
Do you offer free initial consultations?
Yes, we provide complimentary consultations to assess project feasibility and discuss your architectural requirements before any commitments.
What areas do you cover?
We operate throughout Essex, London, and Kent, serving towns including Billericay, Brentwood, Southend-on-Sea, and surrounding regions.
How do you ensure project sustainability?
Our designs incorporate eco-friendly materials, energy-efficient systems, and passive design principles to create environmentally responsible buildings that reduce long-term operational costs.
Can you assist with structural engineering?
While clients must appoint separate structural engineers, we collaborate closely with qualified professionals to ensure seamless integration of structural elements in all projects.
What technology do you use?
We utilise BIMx software for 3D visualisation and 3D laser scanning technology to create precise digital models that enhance design accuracy and client communication.
Reviews (1)
Ondrej Chudy
Jul 12, 2018
Report
Really excellent. Incredible efficient, clear and responsive communication, together with very professional design drawings. Very helpful in terms of input and advice, as well as being cost effective and explaining how the end to end process work. Highly recommended!