Business Details
21 Years
experience
Your Trusted Architectural Design Partner in North Wales & Chester
Established in 2005, BR Architecture is a family-run architectural practice with two decades of experience serving clients across North Wales, Cheshire, and the North West. Our founder, Barry Richards, brings over 30 years of expertise gained through collaborations with local and national architectural firms, delivering both small-scale and large-scale projects. We prioritise a personalised approach, ensuring flexibility in consultations to accommodate clients' schedules, including early mornings, evenings, and weekends.Our process begins with an initial meeting and measurement survey, followed by detailed design proposals explained in client-focused meetings to guarantee clarity and satisfaction before submitting plans to local authorities. With a proven track record, we specialise in guiding clients through new builds, extensions, conversions, and commercial projects, combining technical precision with a deep understanding of individual needs.
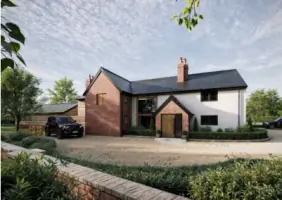
Services
Architectural Design
Planning Permission
3D Drawings
Construction Management
Extensions & Refurbs
Details
- Year established: 2005
Highlights and features
- We offer over 20 years of experience in architectural design and project management.
- Our team provides flexible consultation times to suit your schedule.
- We specialise in end-to-end project guidance from design to planning approval.
- Our client-focused approach ensures clarity and satisfaction at every stage.
- We have a proven track record in residential and commercial projects across North Wales and Cheshire.
Services
Architectural Design
Our architectural design service transforms your vision into detailed plans tailored to your needs. We collaborate closely with clients to create functional, aesthetic spaces for residential and commercial projects. Utilising the latest 3D technology, we ensure clarity and precision in every design.
Planning Permission
We handle the entire planning permission process, submitting detailed drawings and specifications to local authorities. Our expertise ensures compliance with regulations while maximising approval chances. Clients receive full guidance to navigate planning requirements confidently.
3D Drawings
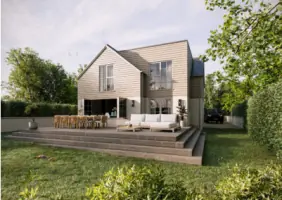
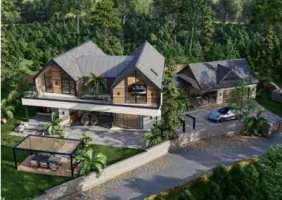
Using advanced 3D technology, we create realistic visualisations of your project. These drawings help you understand spatial layouts and design details before construction begins. This service minimises uncertainties and streamlines decision-making.
Construction Management
We assist in selecting qualified builders and oversee construction to ensure quality and adherence to plans. Our support spans from initial tendering to project completion, guaranteeing your vision is realised without compromise.
Extensions & Refurbs
Specialising in extensions and refurbishments, we enhance living spaces while respecting existing structures. Our designs optimise functionality and aesthetics, whether expanding a home or modernising interiors for improved comfort and value.
People
Barry Richards
Founder & Architect
Barry Richards, with over 30 years of experience, leads BR Architecture. He has collaborated with renowned firms on diverse projects, prioritising client needs and innovative design solutions.
Questions
What services does BR Architecture offer?
We provide architectural design, planning permission support, 3D visualisations, construction management, and extensions/refurbishment services for residential and commercial clients.
Do you offer free consultations?
Yes, we provide a free initial consultation to discuss your project requirements and outline how we can assist you.
Which areas do you serve?
We operate across North Wales, Cheshire, and the North West, delivering tailored architectural solutions to local and regional clients.
How experienced is your team?
Our founder has over 30 years of experience, and the practice has completed projects for 20 years, ensuring expertise in diverse architectural challenges.
Can you help with planning applications?
Yes, we manage the entire planning process, including preparing and submitting detailed drawings and specifications to local authorities.