Business Details
16 Years
experience
Your Trusted Chartered Architects in East Lothian
We are a Chartered RIBA and RIAS architectural practice established in 2010, dedicated to delivering high-quality, sustainable design solutions across Edinburgh, the Lothians, Borders, and Northumberland. Our team of ARB-registered architects specialises in residential extensions, renovations, new builds, and small commercial developments, combining creative design with practical project management expertise. With 25 years of cumulative experience from award-winning practices, we provide tailored services for both private homeowners and developers, maintaining Professional Indemnity Insurance to ensure client protection.Our BIM-enabled workflow enhances design communication through 3D visualisation, while our local knowledge ensures compliance with Planning and Building Regulations across multiple local authorities. We differentiate ourselves through a personal approach that prioritises client collaboration, transparent processes, and cost-effective solutions that balance innovation with buildability.
Services
Residential Extensions
BIM Modelling
Planning Applications
New Build Design
Commercial Projects
3D Visualisation
Project Management
Listed Building Consents
Sustainable Design
Conservation Areas
Details
- Year established: 2010
Highlights and features
- Chartered RIBA/RIAS architects with 25 years combined experience
- Personalised service tailored to individual project requirements
- BIM-enabled workflow for enhanced design accuracy and visualisation
- Proven track record in Planning and Building Warrant approvals
- Sustainable design solutions balancing innovation with practicality
Associations and certifications
- RIBA
- RIAS
- ARB
Services
Residential Extensions
We specialise in creating functional residential extensions that enhance living spaces while maintaining architectural integrity. Our process begins with understanding client needs through initial consultations, followed by concept design development and detailed technical drawings. With expertise in securing Planning and Building Warrant approvals, we manage projects from inception to completion, ensuring compliance with local regulations across Edinburgh, Lothians, and Borders.
BIM Modelling
Our BIM-enabled workflow transforms architectural design through accurate 3D modelling. This technology facilitates better client understanding of spatial relationships and enables early-stage design testing. We use BIM for construction documentation coordination and environmental performance analysis, ensuring all project stakeholders work from the most current information. This approach improves efficiency and reduces errors during construction phases.
Planning Applications
We manage full planning submission processes including scheme design development and documentation preparation. Our experience spans Conservation Areas and Listed Building Consents across multiple local authorities. We coordinate with planning departments to address requirements, ensuring designs meet regulatory standards while maintaining client vision. This service includes representation during approval processes and necessary revisions.
Project Management
Our team coordinates all project stages from initial design through to completion. We manage timelines, budgets, and contractor coordination to ensure timely delivery. This includes regular progress monitoring, quality control checks, and client communication throughout the build process. Our approach maintains focus on achieving design objectives while controlling costs.
3D Visualisation
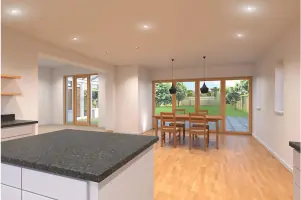
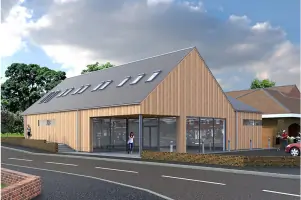
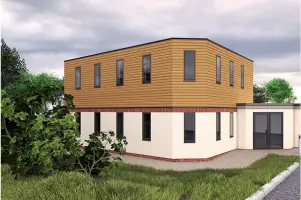
We create photorealistic architectural visualisations from 3D models to enhance client understanding of proposed designs. These images show material selections, lighting effects, and spatial relationships before construction begins. This service helps clients make informed decisions about design elements and provides accurate representations for planning submissions or marketing purposes.
People
Jason Wilson
Director & RIBA Chartered Architect
Established Element Architects in 2010 after working with award-winning practices. Brings extensive experience in residential and commercial projects, specialising in BIM implementation and sustainable design solutions across Scotland and Northumberland.
Susan
Chartered Architect
Chartered RIBA and RIAS architect with 12 years' experience in residential extensions, renovations, and new build projects. Expertise in navigating planning processes for listed buildings and conservation areas across multiple local authorities.
Questions
What architectural services do you offer?
We provide full architectural services including residential extensions, renovations, new builds, planning applications, BIM modelling, and 3D visualisation for both residential and commercial projects.
Which areas do you cover?
We operate across Edinburgh, Lothians, Borders, Northumberland, and Newcastle, with experience in obtaining approvals from multiple local authorities.
How does your design process work?
Our process begins with an initial consultation to understand your requirements, followed by concept design, planning submission, technical detailing, and construction phase support.
What is your experience with listed buildings?
We have extensive experience securing Listed Building Consents and working within Conservation Areas, ensuring sensitive design solutions that respect historical context.
How are your fees structured?
Fees are typically calculated as a percentage of the project's net build cost, with flexible options for clients to commission specific stages of work.
Do you offer free initial consultations?
Yes, we provide no-obligation free consultations to discuss your project requirements and establish how we can help achieve your design goals.