Business Details
50+ Years
experience
Expert Architectural Design & Contract Management in Yarm
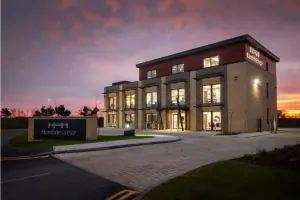
Established in 1956, Elder Lester McGregor has built a distinguished reputation as a mid-sized architectural practice based in Yarm, North East England. Our practice has evolved through significant projects such as Billingham and Thornaby Town Centres and The Billingham Forum, Europe's first integrated leisure and sport facility. Relocating through key locations including Eastry House and The Granary, we now operate from Reed's Mill, Yarm, serving a loyal client base across the North East, North Yorkshire, and nationally. Our team combines a design-led approach with technical expertise, delivering projects ranging from domestic extensions to multi-million-pound commercial developments. We prioritise understanding client aspirations while addressing commercial pressures through cost-effective, well-designed solutions.With decades of experience, we offer comprehensive services from feasibility studies to contract administration, ensuring projects transition smoothly from concept to completion. Our commitment to architectural excellence is reflected in our use of advanced tools like 3D digital models and computer-generated imagery to enhance client understanding. We maintain long-term relationships with clients, fostering trust and collaboration across residential, commercial, industrial, public sector, leisure, and education sectors. Our staff's passion for architecture drives us to create innovative, detailed solutions that meet evolving industry standards. As a practice with deep regional roots, we combine local market knowledge with national project experience to deliver tailored architectural outcomes.
Services
Feasibility/Concept Design
Planning Applications
Construction Drawings
Project Management
Computer Generated Images
Details
- Year established: 1956
Highlights and features
- We have over 60 years of architectural experience since 1956
- We provide full-service architectural solutions from concept to completion
- Our team combines local market knowledge with national project expertise
- We use advanced 3D digital models and CGI for design visualisation
- We offer dedicated project management and contract administration services
Services
Feasibility/Concept Design
We establish clear design briefs through client consultations and site surveys, developing concept designs that align with client requirements and regulatory considerations. Our team creates initial visualisations and progress updates to ensure design direction meets expectations. This stage forms the foundation for all subsequent architectural work.
Planning Applications
We prepare comprehensive planning drawings including site plans and 3D digital models for local authority submissions. Our service includes application preparation, submission handling, and ongoing client communication throughout the approval process. We ensure compliance with planning regulations while advocating for client interests.
Construction Drawings
Our technical team produces detailed construction drawings for projects ranging from home extensions to large commercial developments. These drawings ensure regulatory compliance and serve as the basis for contractor engagement. We maintain design integrity while addressing practical construction requirements.
Project Management
We provide end-to-end project management from initial concept to final handover. Our services include on-site support, contractor coordination, and regulatory compliance oversight. We ensure smooth project execution while maintaining design quality and client communication.
Computer Generated Images
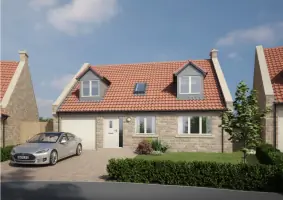
We create photorealistic 3D visualisations to help clients understand design outcomes. These images support planning applications and client decision-making by showing how projects integrate with existing environments. Our CGI services cover both interior and exterior perspectives for all project types.
Questions
What architectural services do you offer?
We provide full architectural services including feasibility studies, planning applications, construction drawings, project management, and computer-generated visualisations for residential and commercial projects.
How do you approach the design process?
We begin with client consultations to understand requirements, followed by site surveys and concept development. We maintain client involvement throughout the design process with regular progress updates.
Which areas do you serve?
While based in Yarm, North East England, we work on projects across the North East, North Yorkshire, and nationally throughout the UK.
What project types do you handle?
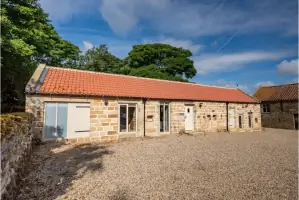
We work on diverse projects ranging from domestic extensions to multi-million-pound commercial developments, including new builds, renovations, and conversions across residential, commercial, and public sectors.
Do you provide visualisation tools?
Yes, we offer computer-generated images (CGIs) to help visualise projects during planning and design stages, showing how developments integrate with their surroundings.