
Business Details
Your Trusted Commercial Fit-Out Partner in Crowthorne
At Prodjex, we specialise in transforming commercial spaces into dynamic environments that reflect our clients' brands and enhance workplace productivity. With a collaborative approach, we prioritise client needs through detailed planning, innovative design, and meticulous project delivery. Our team of experienced professionals, including architects and engineers, ensures every project adheres to the highest standards of craftsmanship and compliance.We leverage 3D visualisation and client feedback to refine designs, ensuring spaces are both functional and inspiring. Our commitment to unbiased advice and tailored solutions has earned us long-term relationships with national clients across diverse industries.
Services
Office Fit Out
Warehouse Fit Out
Design Consultancy
Mezzanine Floors
Suspended Ceilings
Furniture & Joinery
Relocation Management
Storage Walls
Pallet Racking
3D Visuals
Highlights and features
- We offer tailored fit-out solutions aligned with brand identity and workflow requirements.
- Our team includes architects, designers, and M&E engineers with decades of industry experience.
- We provide 3D visualisations and computer-generated walkthroughs for design clarity.
- We manage projects from planning to completion, ensuring compliance with UK regulations.
- Our independent advice guarantees unbiased recommendations focused on client needs.
What people say
Professional approach
Thorough process
Creative solutions
Efficient delivery
Expert team
Services
Office Fit Out
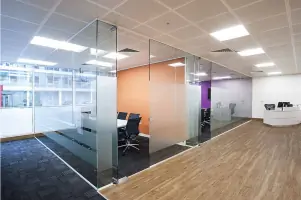
We create functional, brand-aligned office environments that boost productivity and employee satisfaction. Our process begins with understanding your team's workflow and ends with precision implementation of custom designs. Clients benefit from 3D visualisations and expert project management to ensure timely delivery within budget.
Warehouse Fit Out
Our warehouse transformations optimise space efficiency and operational workflow. We design layouts incorporating pallet racking, storage walls, and mezzanine floors while ensuring compliance with safety regulations. Clients receive tailored solutions that enhance storage capacity and logistics performance.
Design Consultancy
We provide strategic design advice covering space optimisation, material selection, and compliance requirements. Our consultants collaborate closely with clients to develop practical layouts that reflect brand identity. Services include 3D modelling and computer-generated walkthroughs for immersive design previews.
Mezzanine Floors
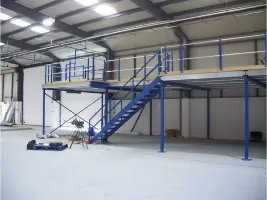
We install custom mezzanine flooring systems to maximise vertical space in commercial properties. Our structural engineers ensure solutions meet building regulations while optimising storage or workspace capacity. Clients gain additional functional areas without requiring property extensions.
Relocation Management
We streamline commercial relocations through coordinated planning and execution. Services cover space design, logistics coordination, and post-move setup. Clients experience minimal operational disruption thanks to our phased approach and dedicated project management.
Questions
What types of commercial spaces do you specialise in?
We focus on office, warehouse, and factory fit-outs, including multi-site projects across the UK.
How do you ensure designs meet our specific needs?
We begin by analysing your workflow and brand requirements, creating tailored 3D visualisations for approval before implementation.
Can you manage large-scale projects?
Yes, our experienced team handles multi-site programmes with centralised coordination and local execution.
Do you provide post-completion support?
We offer final inspections and handover documentation to ensure smooth transition to your new space.
Are your services compliant with UK regulations?
All projects adhere to current building, health, and safety legislation as confirmed by our compliance documentation.