Business Details
Expert Architectural Services in Abergavenny & Hereford
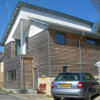
Established to deliver accessible architectural solutions, Rockfield Architecture combines technical expertise with client-focused service. Our team specialises in navigating planning applications and building regulations, ensuring compliance while transforming residential and commercial visions into reality. With a focus on affordability, we provide tailored design packages including extensions, new builds, and refurbishments across Wales and Herefordshire.Our commitment to quality is reflected in detailed 3D visualisations and topographical surveys, enabling clients to make informed decisions. Backed by positive client testimonials, we prioritise responsiveness, adaptability, and transparency throughout every project phase. Our experience in managing complex submissions and coordinating with contractors ensures seamless project execution from concept to completion.

Services
Planning Applications
Building Regulations
House Extensions
Loft Conversions
New Builds
Garage Conversions
Project Management
Topographical Surveys
3D Visualisations
Highlights and features
- We offer competitive pricing for planning and building regulation packages
- Our team provides photorealistic 3D visualisations for informed decision-making
- We specialise in managing complex planning applications and building regulations
- Client testimonials highlight our responsiveness and adaptability
- We deliver tailored project management services with contractor coordination
What people say
Prompt and efficient
Wealth of knowledge
Affordable pricing
Photorealistic visualisations
Excellent planning clarity
Services
Planning Applications
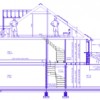
We manage full planning application processes for residential and commercial developments. Our expertise ensures compliance with local authority requirements while maximising approval chances. Clients benefit from our established relationships with planning departments and detailed submission packages that include architectural drawings and supporting documentation.
Building Regulations
We prepare comprehensive building regulation packages incorporating structural calculations and technical specifications. Our service includes coordination with approved inspectors and on-site monitoring to guarantee adherence to safety standards and construction codes throughout the project lifecycle.
House Extensions
We deliver complete extension solutions from initial concept to building regulation approval. Our packages include space-planning optimisation, material selection guidance, and integration with existing property structures. Competitive pricing starts at 750 for combined planning and regulatory submissions.
3D Visualisations
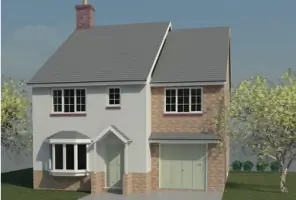
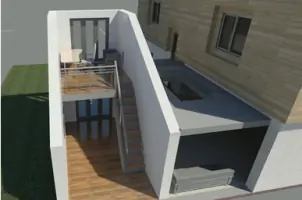
Our photorealistic computer-generated images help clients visualise projects before construction begins. Using advanced software, we create accurate representations of proposed designs, enabling informed decision-making and reducing costly changes during later project stages.
Project Management
We provide end-to-end project management including contractor tendering, contract administration, and on-site quality control. Our service ensures timely progress monitoring, budget adherence, and seamless coordination between all parties involved in the construction process.
People
Steve Radford
Architect
Chartered architect with extensive experience in residential and commercial projects across Wales. Specialises in planning strategy and building regulations compliance. Known for client-focused approach and technical expertise in construction detailing.
Questions
What architectural services do you specialise in?
We specialise in residential and commercial projects including extensions, new builds, loft conversions, and refurbishments. Our services cover planning applications, building regulations, 3D visualisations, and full project management.
Which areas do you cover?
We operate across Wales, Herefordshire, and surrounding regions including Cardiff, Newport, Monmouth, and Ross-on-Wye. Our Abergavenny and Hereford offices serve clients throughout these areas.
What are your pricing structures?
Our planning and building regulation packages start from £750 for extensions and £1450 for loft conversions. We provide tailored quotes for larger projects based on specific requirements during initial consultations.
How does the planning application process work?
We handle all aspects from initial design proposals through submission to local authorities. Our service includes preparing technical drawings, managing communications, and addressing any conditions to secure planning permission efficiently.
Do you offer 3D visualisation services?
Yes, we provide photorealistic 3D renderings to help visualise projects before construction. This service ensures clients can make informed decisions about design elements and spatial arrangements.