Business Details
15 Years
experience
Expert Architectural Services in Manchester
Established in 2011, Urbanization Architects specialises in domestic architecture, focusing on extending and altering homes to meet evolving family needs while enhancing property enjoyment. Based in Eccles, Salford, and operating near Trafford, the firm serves the North West Region and has extensive experience working with local authorities. The practice guides clients through every stage, from initial consultations and feasibility studies to planning applications, building regulations compliance, and construction oversight. With a client-centric approach, the team prioritises understanding individual aspirations, delivering tailored design solutions that maximise space, natural light, and functionality. Mark Iddon, the principal architect and a Royal Institute of British Architects (RIBA) member, brings over two decades of expertise, having previously worked with renowned firms such as Urban Vision and Harrison Ince Architects.The firms collaborative process includes measured surveys, scheme design development, and coordination with structural engineers and contractors to ensure projects meet technical and aesthetic standards. Client testimonials highlight the teams responsiveness, transparency, and ability to transform complex visions into practical, elegant spaces. Urbanization Architects also undertakes commercial projects, including conversions and extensions for businesses, demonstrating versatility across sectors. The firms commitment to quality is evidenced by its meticulous attention to detail, adherence to regulatory frameworks, and emphasis on fostering long-term client relationships through reliability and expertise.
Services
Domestic Extensions
Loft Conversions
Planning Applications
Building Regulations Compliance
Commercial Architecture
Details
- Year established: 2011
Highlights and features
- We have over 20 years of architectural experience, including roles at Urban Vision and Harrison Ince Architects.
- Our team provides end-to-end project management from initial design to construction oversight.
- We are accredited by the Royal Institute of British Architects (RIBA) and maintain professional indemnity insurance.
- Our expertise spans North West Region local authorities, ensuring compliance with planning and building regulations.
- Client testimonials highlight our responsiveness, transparency, and ability to deliver on budget and schedule.
Associations and certifications
- Royal Institute of British Architects (RIBA)
What people say
Hassle-free process
Efficient and trustworthy
Highly recommend
Excellent value for money
Proactive communication
Services
Domestic Extensions
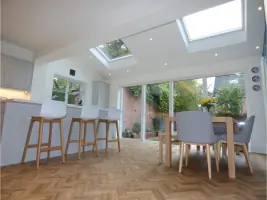
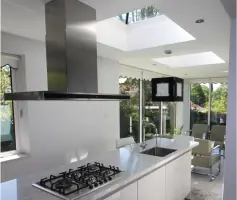
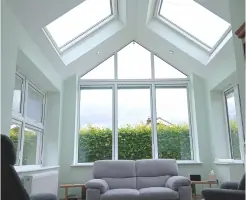
We design and manage domestic extensions, including rear, side, and loft conversions. Our approach prioritises natural light, spatial efficiency, and seamless integration with existing structures. Clients benefit from tailored solutions that enhance functionality and property value while adhering to planning and building regulations.
Planning Applications
Our team prepares and submits planning applications, ensuring compliance with local authority requirements. We handle feasibility assessments, supporting documentation, and liaison with officials to secure approvals. This service simplifies the regulatory process, reducing delays and ensuring projects meet statutory standards.
Building Regulations Compliance
We ensure designs meet building regulations through detailed drawings and specifications. This includes structural calculations, thermal performance assessments, and coordination with approved inspectors. Our service guarantees technical compliance, minimising risks and ensuring safe, durable constructions.
Commercial Architecture
We deliver commercial projects, including conversions and extensions for businesses. Our expertise spans veterinary surgeries, office spaces, and retail units, focusing on functional layouts, accessibility, and aesthetic appeal. Clients receive end-to-end support from concept to completion.
Loft Conversions
We specialise in loft conversions that maximise underutilised space. Our designs incorporate dormer windows, structural reinforcements, and insulation to create habitable rooms. The service includes feasibility studies, planning permissions, and coordination with contractors to ensure seamless execution.
People
Mark Iddon
Principal Architect
Mark Iddon, a Royal Institute of British Architects (RIBA) member, has over 25 years of experience in architectural design and project management. He previously worked at Urban Vision, Pozzoni PLLP, and Harrison Ince Architects before founding Urbanization Architects in 2011. His expertise spans domestic and commercial projects, with a focus on client collaboration and regulatory compliance.
Questions
What architectural services do you offer?
We specialise in domestic extensions, loft conversions, planning applications, building regulations compliance, and commercial architecture projects across the North West Region.
How do you handle planning permission?
We prepare and submit planning applications, liaise with local authorities, and provide supporting documentation to secure approvals while addressing any regulatory challenges.
Which areas do you serve?
We operate primarily in Manchester, Salford, Trafford, and the wider North West Region, with experience across multiple local authority jurisdictions.
What fees do you charge?
Fees are based on project complexity and time required. We provide detailed quotations after initial consultations, ensuring transparency and value for money.
Can you assist with building regulations?
Yes, we produce technical drawings, coordinate structural calculations, and liaise with approved inspectors to ensure full compliance with building regulations.
How experienced is your team?
Our principal architect, Mark Iddon, has over 25 years of experience and is a RIBA member, with a track record in both domestic and commercial projects.