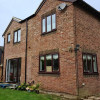
Business Details
Expert Architectural Services in Earls Barton
Established with over two decades of expertise in the architectural sector, A D J Architectural Services delivers tailored solutions for residential extensions, alterations, and new builds. Our approach prioritises client collaboration, guiding projects from initial concept through planning applications, working drawings, and building regulations approval. We specialise in creating detailed, compliant documentation for both private clients and industry professionals, ensuring clarity and precision at every stage.Our reputation for reliability and professionalism is underscored by consistently positive client feedback, reflecting our commitment to meeting individual project requirements. With a focus on transparency and communication, we support clients in appointing contractors and progressing to construction with confidence, regardless of project scale.
Services
Residential Extensions
Alterations
New Builds
Planning Applications
Working Drawings
Building Regulations
Draughting Services
Highlights and features
- We offer over 20 years of experience in residential architectural services.
- Our team provides tailored solutions for projects of all sizes.
- We ensure compliance with planning and building regulations.
- We deliver detailed, contractor-ready working drawings.
- We guide clients through the entire project lifecycle.
What people say
Exceptional service
Professional and personable
Highly recommend
Detailed drawings
Competent and helpful
Services
Residential Extensions
Design and documentation for residential extensions, from initial concept to planning approval. We create tailored solutions to expand living spaces while ensuring compliance with local regulations. Our detailed drawings streamline contractor tendering and construction processes.
Planning Applications
Comprehensive preparation and submission of planning applications, including scheme drawings and supporting documents. We liaise with local authorities to address requirements and maximise approval chances for residential projects.
Working Drawings
Detailed technical drawings for building regulations approval and contractor use. Our packs include scaled floor plans, elevations, sections, and specifications to ensure accurate project execution with minimal site queries.
Building Regulations
Preparation of documentation demonstrating compliance with building regulations. We coordinate with consultants to ensure structural, thermal, and safety standards are met for smooth project approvals.
Draughting Services
Professional draughting support for architectural firms and developers, producing working drawings for residential developments. Our services cover schemes from 3 to 200+ units, adhering to strict confidentiality and technical standards.
People
Alan Jones
Architect
With over 20 years of experience, Alan specialises in residential architecture, guiding clients through planning and construction. He prioritises clear communication and detailed documentation to ensure project success.
Questions
What architectural services do you offer?
We specialise in residential extensions, alterations, new builds, planning applications, and detailed working drawings for building regulations compliance.
How do you handle planning applications?
We collaborate with clients to design schemes, prepare documentation, and submit applications to local authorities for approval.
Do you work with other architectural firms?
Yes, we provide draughting services for developers and architectural practices, delivering working drawing packages for large-scale residential projects.
What areas do you serve?
We operate across Northamptonshire, including Earls Barton, Wellingborough, and surrounding regions.
How are fees structured?
Our pricing is transparent and agreed upfront, with no hidden costs for services like planning submissions or working drawings.