Business Details
Professional Architectural Design Services in Sittingbourne
C J S Design Services has established itself as a trusted provider of architectural design solutions across Kent and the South East. With extensive experience in planning and building regulation compliance, we specialise in creating tailored designs for domestic properties that balance functionality with aesthetic appeal. Our approach prioritises close collaboration with clients to ensure their vision is realised while meeting local authority requirements. We have developed a deep understanding of planning processes across Kent, enabling us to design with practicality and approval likelihood in mind. Our services include loft conversions, garage and flat conversions, new builds, and extensions, supported by 3D architectural drawings and planning documentation.We offer a free initial consultation to understand client needs and guide projects from concept to completion. Our team combines technical expertise with creative problem-solving to optimise natural light and space utilisation. We handle all regulatory applications, including planning permission, building regulations, and lawful development certificates. Operating throughout Kent and the South East, we serve areas such as Sittingbourne, Maidstone, Dover, and Canterbury. Our commitment to quality, affordability, and personal service has made us a preferred choice for homeowners seeking professional architectural solutions.
Services
Architectural Design
Planning Permission
Building Regulations
Loft Conversions
Garage Conversions
Flat Conversions
New Builds
3D Drawings
Lawful Development
Building Regularisation
Highlights and features
- We have extensive experience in Kent's local authority planning requirements
- Our team provides free initial consultations for tailored design solutions
- We specialise in converting challenging spaces into functional living areas
- We handle complete regulatory processes from planning to building approval
- Our designs prioritise natural light optimisation and space efficiency
Services
Loft Conversions
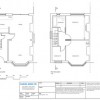
Transform underutilised loft spaces into functional living areas. Our designs maximise headroom and natural light while ensuring structural compliance. We handle planning applications and building regulation approvals, providing complete project documentation. Clients receive detailed floor plans and elevation drawings for final approval before construction begins.
Planning Permission
Secure necessary permissions for building projects across Kent. We prepare comprehensive applications tailored to local authority requirements. Our expertise reduces approval timelines while addressing potential objections. Services include Certificate of Lawful Development and Building Regularisation documentation for existing structures.
Building Regulations
Ensure construction projects meet safety and quality standards. We prepare technical drawings and specifications for regulatory submission. Our team coordinates with local authorities to verify compliance with current building codes, covering structural integrity, insulation, and accessibility requirements.
New Builds
Design bespoke residential properties from concept to completion. We create detailed architectural plans incorporating client preferences and site-specific considerations. Services include 3D visualisations, material selection guidance, and full regulatory submission management for seamless construction processes.
Garage Conversions
Repurpose garage spaces into habitable rooms while maintaining structural integrity. Our designs optimise layout efficiency and natural light integration. We manage planning considerations for listed buildings and conservation areas, providing full documentation for regulatory approval and construction guidance.
Questions
What architectural services do you specialise in?
We specialise in loft conversions, garage conversions, flat conversions, new builds, and extension design across Kent and the South East.
Do you provide planning permission assistance?
Yes, we handle complete planning applications including permission, building regulations, and lawful development certificates for Kent properties.
What areas do you cover?
We operate throughout Kent and the South East, including Sittingbourne, Maidstone, Dover, Canterbury, and surrounding areas.
Is there a free initial consultation?
Yes, we offer free home visits to discuss project requirements and provide tailored design recommendations.
How do you ensure regulatory compliance?
Our team has extensive knowledge of Kent local authority requirements and prepares detailed documentation to meet planning and building standards.
What design materials do you provide?
We supply 3D architectural drawings, floor plans, elevation drawings, and full construction documentation for approved projects.
Reviews (1)
Chris Bartley
Jul 13, 2020
Report
When I was choosing an architect, I emailed 5 or 6 different companies with my ideas. Colin of cjs design replied quickest and seemed to give the most useful responses. So I thought, he sounds good, and arranged for him to come round. I told him my ideas and that we wanted 4 bedrooms - he suggested 3, but I told him for the amount of cost, it wouldn't be worth it so needed to be 4 bed. He asked for part payment upfront of 750 and told me it would take a month until plans would be ready for submission to planning. He finally came back to us about 7 weeks later with a drawing, with 3 bedrooms and