Business Details
14 Years
experience
Expert Architectural & Structural Engineering Services
Wilson Architectural Building Designs is a family-run business established in 2012, led by Terry Wilson, who brings over 30 years of expertise in architectural design, structural engineering, and building consultancy. Our ethos centres on politeness, honesty, and exceeding client expectations, ensuring a seamless experience from concept to project completion. With a strong reputation in London and surrounding areas, we leverage extensive industry knowledge and relationships with local authorities to deliver top-tier planning and building regulation services.Our team provides tailored solutions for residential and commercial projects, including extensions, conversions, and structural calculations, supported by a 98% planning approval rate. We prioritise clear communication, meticulous attention to detail, and comprehensive project support, from initial design consultations to site monitoring and contractor coordination.
Services
Architecture
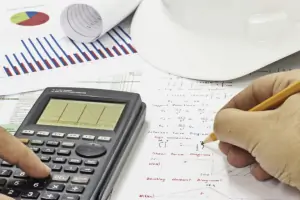
Structural Calculations
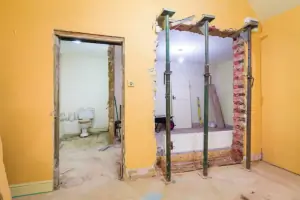
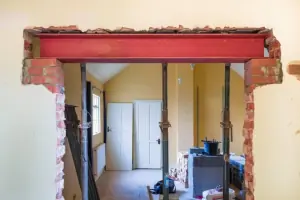
Wall Removals
Building Consultancy
Chimney Breast Removal
Building Regulation Services
Structural Surveys
Details
- Year established: 2012
Highlights and features
- We offer over 30 years of architectural and structural engineering expertise.
- Our team provides tailored solutions for residential and commercial projects.
- We ensure meticulous attention to detail in all planning and structural work.
- We maintain transparent communication throughout the project lifecycle.
- We guarantee a 98% planning approval success rate through expert submissions.
What people say
Exceptional service
98% planning approval
Expert guidance
Transparent communication
Tailored solutions
Services
Architecture
Our architectural design services focus on creating innovative, functional spaces tailored to client needs. We specialise in residential extensions, loft conversions, and commercial projects, ensuring compliance with planning regulations. Our team provides detailed drawings, planning applications, and 3D visuals, supported by a 98% approval rate. Clients benefit from expert guidance throughout the process, from initial consultation to project completion.
Structural Calculations
We deliver precise structural calculations for domestic and commercial projects, including wall removals, chimney breast removals, and foundation designs. Our engineers ensure compliance with building regulations, providing detailed reports for building control. Services include load-bearing assessments, steel beam specifications, and support for complex structural modifications, ensuring safety and regulatory compliance.
Building Consultancy
Our consultancy covers end-to-end project support, including third-party service coordination, builder selection, and site monitoring. We assist with tendering processes, contract management, and compliance with CDM regulations. Clients receive ongoing support during construction, ensuring adherence to timelines, budgets, and quality standards while maintaining open communication with contractors.
Wall Removals
We specialise in load-bearing wall removals, providing structural calculations and support solutions like steel beams. Services include assessing wall integrity, designing safe removal plans, and ensuring compliance with building regulations. Our team guides clients through the process, from initial assessment to final inspections, guaranteeing structural stability and enhanced space functionality.
Chimney Breast Removal
Our chimney breast removal service includes structural analysis, support beam installation, and compliance with building standards. We assess load-bearing requirements, design reinforcement solutions, and ensure safe removal without compromising structural integrity. Clients receive tailored advice on ventilation and space optimisation, transforming outdated features into functional living areas.
People
Terry Wilson
Director
With over 30 years of experience in architectural design and structural engineering, Terry leads the firm's commitment to excellence. He specialises in planning approvals, building regulations, and project management, ensuring client satisfaction through transparent communication and technical expertise.
Ron Wilson
Architectural Designer
Ron supports clients with architectural drawings, design consultations, and site monitoring. His expertise in residential extensions and compliance processes ensures projects meet regulatory standards while aligning with client visions.
Questions
What architectural services do you offer?
We provide architectural design for extensions, conversions, and commercial projects, including planning drawings, building regulations compliance, and 3D visuals.
Do you handle planning applications?
Yes, we prepare and submit planning applications, leveraging a 98% approval rate through expert knowledge of local authority requirements.
Can you assist with structural calculations?
We deliver detailed structural calculations for walls, foundations, and beams, ensuring compliance with building regulations and safety standards.
Do you offer building consultancy?
Yes, we provide end-to-end consultancy, including contractor selection, site monitoring, and compliance with CDM regulations.
What areas do you cover?
We operate across London, Kent, Essex, Surrey, and surrounding regions, offering both design and on-site support.
How do you support clients during construction?
We conduct site visits, coordinate with contractors, and ensure adherence to timelines and quality standards throughout the build.