Business Details
Award-Winning Residential Architects in Sevenoaks
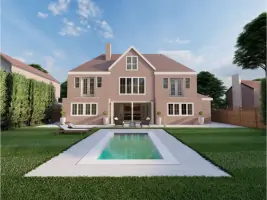
Sevenoaks Plans is a family-run architectural practice based in Sevenoaks, Kent, with over two decades of experience in residential design. Our team of RIBA-registered architects specialises in creating tailored solutions for extensions, loft conversions, new builds, and property renovations. We utilise cutting-edge 3D modelling and virtual reality technology to visualise projects, ensuring clients fully understand their future spaces. Our commitment to transparency is demonstrated through fixed-price quotes with no hidden costs, while our local expertise ensures compliance with conservation and environmental considerations.We manage projects from initial concept through planning approval to final construction, maintaining open communication throughout. Our reputation for professionalism, technical excellence, and client-focused service has been built through consistent delivery of high-quality architectural solutions that balance aesthetic appeal with functional living spaces.
Services
Extensions
Loft Conversions
New Builds
House Renovations
Land Development
Highlights and features
- 20+ years of local architectural expertise in Kent
- RIBA-registered architects with conservation area specialism
- 3D modelling and virtual reality visualisation technology
- Transparent fixed-price quotations with no hidden costs
- End-to-end project management from planning to completion
Associations and certifications
- RIBA
- ARB
What people say
Fantastic service
Professional and prompt
Creative design
Efficient and on time
Helpful and flexible
Services
Extensions
We design and manage single or two-storey extensions that maximise living space while maintaining architectural harmony. Our solutions incorporate natural light and seamless indoor-outdoor flow using materials like bi-fold glass doors. Projects include kitchen expansions, family rooms, and multi-functional spaces tailored to family needs.
Loft Conversions
Our loft conversions create valuable additional bedrooms, bathrooms, or home offices without expanding your property's footprint. We employ space-enhancing techniques like dropped ceilings and extended dormers while ensuring compliance with building regulations and conservation area requirements.
New Builds
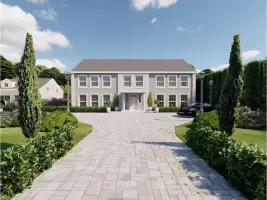
From concept to completion, we deliver bespoke new homes tailored to your lifestyle. Our services include land assessment, architectural design, planning applications, and construction management. Recent projects include four-bedroom family homes and contemporary properties designed for modern living.
House Renovations
We revitalise existing homes through internal reconfigurations and external improvements. Services include layout optimisation, period feature preservation, and modernisation projects that enhance functionality while respecting original architectural character and local conservation guidelines.
Land Development
Our development services cover feasibility studies, planning applications, and construction management for landowners. We specialise in creating sustainable residential schemes that maximise investment returns while meeting local authority requirements and environmental considerations.
People
Fiona Dennis
Director
Fiona oversees project delivery with 20+ years architectural experience. Her expertise in conservation areas ensures sensitive design solutions that respect local heritage while meeting modern living standards.
David Dennis
Director
David leads client consultations and design development. With extensive construction industry knowledge, he ensures technical excellence and practical buildability in every project from initial concept to final approval.
Helga Visalli
Design Director
Helga specialises in 3D visualisation and VR presentations. Her creative approach combines innovative design with functional space planning, helping clients fully visualise their completed projects before construction begins.
Questions
What architectural services do you offer?
We specialise in residential extensions, loft conversions, new builds, property renovations, and land development projects across Kent.
How do you handle planning applications?
We manage the entire planning process including preparing drawings, submitting applications, and liaising with local authorities to secure approvals.
Do you provide cost estimates?
Yes, we offer transparent fixed-price quotes with no hidden extras, covering the entire project scope from design to completion.
Can you work with conservation areas?
Our team has extensive experience navigating conservation area restrictions while delivering modern, functional architectural solutions.
How do you visualise design concepts?
We use advanced 3D modelling and virtual reality technology to help clients experience their completed projects before construction begins.
Do you offer development financing options?
We can connect landowners with specialist financial partners to help fund development projects across Kent and the South-East.