Business Details
31 Years
experience
Residential Architects in North London
Pennington Phillips is a niche architectural practice established in 1995, specialising in residential projects across North and East London. Our expertise lies in transforming outdated spaces into modern, light-filled homes through a combination of architectural design, structural innovation, and comprehensive project management. With over 30 years of collective experience, our team delivers tailored solutions that balance aesthetic vision with practical functionality.We prioritise sustainable design principles, ensuring environmental considerations align with client budgets and project goals. Our deep local knowledge of London's property market and planning regulations enables seamless navigation of complex development processes. As a client-focused practice, we maintain direct communication throughout projects, offering transparent guidance from initial concept to final completion.
Services
Residential architecture
Interior design
Structural design
Project management
Building surveying
Details
- Year established: 1995
Highlights and features
- 30 years of combined experience in London residential architecture
- Full turnkey service from survey to project completion
- Specialists in North & East London property market regulations
- Sustainable design balancing environmental impact and budget
- Direct communication with lead architects throughout projects
Associations and certifications
- Royal Institution of Chartered Surveyors
What people say
Superb attention to detail
Creative with ideas
Thorough and professional
Excellent communication
Highly recommended
Services
Residential architecture
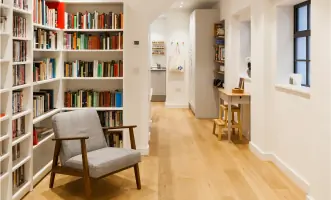
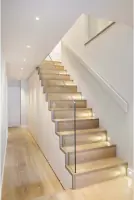
Our residential architecture service specialises in creating bespoke home transformations across London. With expertise in full-house refurbishments, basement conversions, and multi-storey extensions, we combine aesthetic vision with technical precision. Our process begins with detailed site surveys and feasibility studies, progressing through planning applications, building regulations compliance, and contract administration. Each project benefits from our deep understanding of local planning policies and historical building contexts, ensuring designs that harmonise with both client aspirations and regulatory requirements.
Interior design
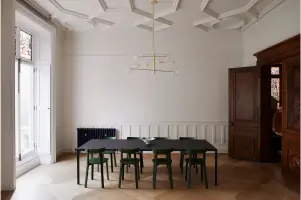
We offer holistic interior design solutions that integrate seamlessly with architectural elements. Our approach begins with comprehensive client briefings to understand lifestyle needs and aesthetic preferences. From initial concept development to final installation, we create functional spaces enhanced by carefully considered finishes, lighting, and bespoke joinery. The service includes detailed CAD drawings, material specifications, and contractor coordination, ensuring every design element aligns with both practical requirements and visual harmony throughout London properties.
Structural design
Our structural design service addresses complex architectural challenges through innovative engineering solutions. Working closely with chartered structural engineers, we develop construction methodologies that balance creative vision with technical feasibility. The process includes structural calculations, material specification, and on-site inspections to verify compliance with safety standards. This service ensures that ambitious design concepts maintain structural integrity while meeting all regulatory requirements for London residential developments.
Project management
We provide comprehensive project management covering all stages from design approval to final handover. Our services include contractor selection, budget monitoring, and regular site inspections to ensure compliance with specifications. We handle planning permissions, building regulations submissions, and coordinate with statutory authorities throughout London. The service extends to defect liability period management, ensuring timely resolution of any post-completion issues while maintaining strict adherence to project timelines and quality standards.
Building surveying
Led by our chartered building surveyor with 35+ years' experience, this service includes detailed property condition assessments and technical due diligence. We identify structural issues, maintenance requirements, and compliance matters affecting London properties. Our surveys inform renovation strategies and help clients understand potential costs associated with property acquisitions or development projects, providing essential insights for informed decision-making.
People
Matthew Brumby
Architectural Director
Matthew leads architectural design at Pennington Phillips, overseeing conceptual development and project coordination. With extensive experience in residential architecture, he manages projects from initial design through to onsite administration, maintaining hands-on involvement throughout the construction process while ensuring client requirements are met.
Stanley Phillips
Surveying Director
Stanley, a chartered building surveyor with over 35 years' experience, founded Pennington Phillips in 1995. He specialises in property assessments and technical due diligence, drawing on family surveying heritage and RICS-accredited expertise to provide authoritative guidance on London's residential property market.
Questions
What areas of London do you cover?
We specialise in North and East London, with extensive knowledge of local planning regulations and property markets in these areas.
What architectural services do you offer?
We provide full-service residential architecture including renovations, extensions, planning applications, building regulations compliance, and complete project management.
How do you handle planning permission?
We manage the entire planning process, from feasibility studies to submission and liaison with local authorities, leveraging our deep understanding of London's planning requirements.
Can you assist with interior design?
Yes, our integrated interior design service creates cohesive spaces that complement architectural elements while meeting practical living requirements.
What makes your approach sustainable?
We balance environmental considerations with budget constraints, incorporating energy-efficient solutions and materials selection to reduce long-term property impact.
How are projects priced?
All services are project-specific, with transparent cost breakdowns provided following detailed assessment of client requirements and development scope.
Reviews (1)
Chris Barker
Sep 10, 2018
Report
Pennington Phillips did a superb job for us, involving an extensive renovation of a small property. We worked with Matt Brumby and Stanley Phillips. They were really adept at design both the overall layout and the attention to detail. They also found excellent contractors and liaised with them closely throughout. Importantly, the whole thing was done in a collaborative spirit they were very open to our own ideas and they were a pleasure to work with. We were delighted with the end result. Highly recommended!