Business Details
26 Years
experience
Sustainable Architects in Brighton & Hove | Koru Architects
Founded in 2000, Koru Architects has established itself as a leader in sustainable architectural design across the South East. Our team of certified Passivhaus designers brings over two decades of experience in creating energy-efficient homes that harmonise with both human wellbeing and environmental stewardship. Specialising in ultra-low energy buildings, we utilise natural, bio-based materials to craft spaces that prioritise comfort, longevity, and ecological responsibility. With a proven track record in delivering award-winning projectsfrom zero-carbon homes to eco-extensionswe combine technical expertise with a deep understanding of client needs.Our process, refined over 25 years, ensures clarity from initial concept to final construction, supported by transparent communication and meticulous attention to detail. Recognised for our innovative approach, we maintain industry accreditations that validate our commitment to excellence while continuously advancing our knowledge through professional development. Client testimonials consistently highlight our ability to transform complex challenges into elegant solutions, making sustainability accessible without compromising aesthetic quality.
Services
Passivhaus Homes
Eco Extensions
Legacy Homes
Family Homes
Sustainable Design Consultation
Planning Permission Assistance
Technical Drawings
Build Process Guidance
Project DNA Analysis
Zero Carbon Homes
Details
- Year established: 2000
Highlights and features
- We have 25+ years of experience in sustainable architectural design
- Our team includes certified Passivhaus designers
- We use natural, bio-based materials in all our projects
- Our client-focused approach ensures tailored solutions
- Award-winning designs that prioritise environmental responsibility
Associations and certifications
- Passivhaus Institute
What people say
Fantastic experience
Quiet confidence
Breath of fresh air
Wonderful design
Instrumental in securing planning
Services
Passivhaus Homes
Certified Passivhaus designs that combine ultra-low energy consumption with superior comfort. These homes use advanced insulation, airtight construction, and heat recovery systems to reduce energy use by 75-90% while maintaining consistent indoor temperatures and air quality. Ideal for clients seeking future-proof, climate-resilient living spaces that meet rigorous international sustainability standards.
Eco Extensions
Transform existing properties with energy-efficient extensions that enhance functionality while minimising environmental impact. We integrate natural materials, renewable energy systems, and passive design principles to create seamless additions that improve thermal performance and add long-term value to your property without compromising its original character.
Legacy Homes
Specialist sustainable homes designed for later life living. These spaces incorporate accessible layouts, low-maintenance materials, and climate-controlled environments to support health and independence. Our designs prioritise natural light, air quality, and flexible spaces that adapt to changing needs while maintaining exceptional energy efficiency and connection to outdoor environments.
Family Homes
Custom-designed family homes that balance contemporary living requirements with ecological responsibility. Our approach creates adaptable spaces for growing families using non-toxic materials, renewable energy systems, and intelligent layouts that promote wellbeing. Each home optimises natural light, ventilation, and thermal comfort while incorporating dedicated areas for work, play, and relaxation.
Sustainable Design Consultation
Expert guidance on integrating environmental principles into residential projects. We provide specialist advice on material selection, energy strategies, and passive design techniques to achieve sustainability goals. Our consultancy covers whole-house approaches to carbon reduction, indoor air quality improvement, and creating healthy living environments that align with both client values and regulatory requirements.
People
Mark
Chartered Architect & Founder
With over 25 years' experience, Mark established Koru Architects in 2000 after extensive global travel that shaped his environmental ethos. A certified Passivhaus designer, he specialises in creating award-winning sustainable homes that combine technical excellence with biophilic design principles to enhance occupant wellbeing and reduce ecological impact.
Questions
What architectural services do you specialise in?
We specialise in designing new sustainable homes and large eco-extensions with a minimum build budget of £500,000 and £250,000 respectively, focusing on Passivhaus standards and natural materials.
Which areas do you cover?
Based in Brighton & Hove, we work throughout the UK and internationally using virtual consultations, with no geographical limitations affecting our service quality.
What are your architectural fees?
Our fees typically range from 8–15% of the build cost, depending on project complexity, with fixed pricing available once design parameters are clearly defined during our initial analysis phase.
How long do projects typically take?
New builds require minimum 2 years (12 months design/planning, 15 months construction), while extensions take around 18 months from start to completion, following our structured 5-step process.
What sustainability features do you incorporate?
We integrate Passivhaus principles, renewable energy systems, natural ventilation, and bio-based materials to achieve ultra-low energy consumption while maintaining exceptional indoor air quality and thermal comfort.
How do you handle planning permissions?
We manage the entire planning process, including strategy development, preparation of technical drawings, and liaison with local authorities to maximise approval chances for both new builds and extensions.
Reviews (3)
Hew Prendergast
Aug 17, 2017
Report
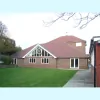
We wanted to replace a decrepit conservatory on our rural property with a new one and an office. For the former we were aiming for something modern and 'clean' in its look, and well insulated despite an expanse of glass, but the office, as seen from the front of the house, was to blend in with existing brickwork and windows. We had come across Koru Architects at the Weald Wood Fair over a few years and were sympathetic to their approach to new build. Initially impressed by the clearly laid out costings of each of the various stages of the project, we then hired them i.e. Mark who
Stuart Davies
Oct 02, 2016
Report
Cutting edge architecture with 'eco' at it's heart. A pleasure to deal with, our go-to experts for all our clients needs, always happy to help. Big thumbs up from us.
Sail Boat Project
Jun 01, 2016
Report
Really interested to work with you more, using our sail training vessels as venues for your clients events.