Business Details
4 Years
experience
Your Trusted Loft Conversion Partner in London
Established in 2022, Dawnus Loft Conversions specialises in transforming London lofts into bespoke living spaces tailored to individual needs. Our approach prioritises client collaboration, beginning with detailed consultations to understand requirements and preferences. We offer end-to-end services encompassing research, design, and construction, ensuring every project aligns with the client's vision. Our team utilises high-quality materials and industry-standard equipment to guarantee durability and safety. With expertise in navigating planning regulations and structural considerations, we deliver conversions that maximise both functionality and aesthetic appeal.Committed to transparency, we provide clear cost estimates and maintain open communication throughout the process. Our perfectionist work ethic ensures meticulous attention to detail, from staircase safety to smart storage solutions. By focusing on client satisfaction and leveraging extensive local experience, we aim to create spaces that enhance home value and livability. All projects are managed with a dedication to minimising disruptions while achieving exceptional results.

Services
Loft Conversion
Design Consultation
Structural Build
Smart Storage
Safety Installation
Details
- Year established: 2022
Highlights and features
- We offer 10+ years combined experience in London loft conversions
- Our team provides bespoke design consultations tailored to your lifestyle
- We use only industry-standard materials and equipment
- Comprehensive safety measures including child-proof staircases
- Dedicated project managers ensure seamless execution
Services
Loft Conversion
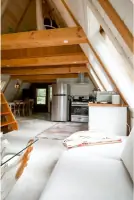
Transform your unused loft into functional living space with our comprehensive conversion service. We handle all aspects from structural modifications to interior finishing, ensuring compliance with building regulations while maximising space efficiency. Ideal for creating additional bedrooms, home offices, or rental units that enhance property value.
Design Consultation
Personalised design sessions to create optimal loft layouts meeting your specific needs. Our experts translate your vision into practical plans, considering storage requirements, access points, and aesthetic preferences while maintaining structural integrity and safety standards throughout the design process.
Structural Build
Professional construction of loft extensions and internal frameworks using premium materials. We ensure all structural elements meet building regulations, including reinforced flooring, staircase installation, and roof modifications, while maintaining minimal disruption to existing living spaces during the build phase.
Smart Storage
Innovative storage solutions integrated into loft conversions to maximise usability. Our designs incorporate hidden storage compartments, multi-functional furniture, and space-saving layouts that maintain aesthetic appeal while addressing practical storage needs without cluttering living areas.
Safety Installation
Comprehensive safety measures implemented throughout loft conversions. Includes child-proof stair gates, non-slip flooring, emergency lighting, and structural reinforcements to meet building regulations. We conduct thorough risk assessments to eliminate trip hazards and ensure safe navigation of converted spaces.
Questions
What loft conversion costs in London?
Basic conversions start at £20,000, with most projects ranging £30,000-£50,000 depending on complexity and specifications.
Do I need planning permission?
Most loft conversions don't require planning permission, but we'll advise on specific requirements based on property type and location.
How long does a loft conversion take?
Typical projects take 8-12 weeks from design approval to completion, depending on scope and weather conditions.
What space requirements exist?
Minimum ceiling height of 2.2m required, with staircase access meeting safety regulations for headroom and pitch.
Can flats have loft conversions?
Possible if you own the freehold; we'll assess structural viability and regulatory requirements during consultation.