Business Details
Expert Loft Conversions & Timber Frame Solutions in Derby
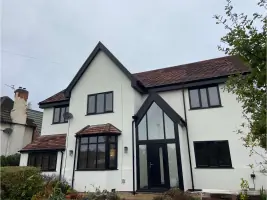
JW Joinery is a family-run business with two decades of expertise in loft conversions and timber frame construction. We specialise in transforming underutilised spaces into functional, stylish living areas while maintaining the highest standards of craftsmanship. Our team delivers end-to-end project management, from initial design concepts to final execution, ensuring seamless integration with existing structures.We prioritise sustainable materials and innovative techniques to create durable, energy-efficient solutions tailored to individual client needs. With a 10-year guarantee on completed work, we combine technical proficiency with exceptional customer service to deliver spaces that enhance both property value and quality of life.
Services
Loft conversions
Timber frame construction
Dormer windows
Roof construction
Extensions
Garden rooms
Load bearing structures
Commercial offices
Glulam beams
Partitioning
Highlights and features
- We offer 20 years of specialist experience in loft conversions and timber frame construction
- Our team provides expert project management from concept to completion
- We use sustainable materials and energy-efficient building techniques
- We guarantee minimal disruption through external loft access methods
- We hold full insurance-backed guarantees on all completed work
What people say
Very high standard
Professional manner
Excellent communication
Completed on time
Outstanding workmanship
Services
Loft conversions
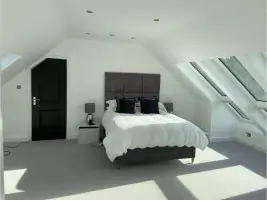
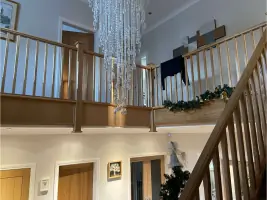
We transform unused loft spaces into functional rooms while maintaining structural integrity. Our conversions maximise headroom and incorporate energy-efficient insulation. Projects include dormer extensions, hip-to-gable conversions, and internal staircases, all completed with minimal disruption through external access methods.
Timber frame construction
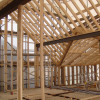
Our timber frame solutions combine traditional craftsmanship with modern engineering. We create load-bearing walls, garden rooms, and commercial buildings using sustainably sourced wood. The post-and-beam system allows flexible design options while achieving excellent thermal performance and structural durability.
Dormer windows
We install custom dormer windows to increase headroom and natural light in loft conversions. Our designs maintain architectural harmony while improving ventilation and energy efficiency. Projects include front, rear, and side-facing dormers tailored to planning regulations and building standards.
Roof construction
Our roof specialists handle complete replacements and structural modifications. Services include truss removal, ridge height adjustments, and hip-to-pitched conversions. We ensure watertight integrity using modern membrane systems while creating additional usable space within the roof structure.
Extensions
We build seamless property extensions using timber frame and traditional methods. Projects range from kitchen-diners to multi-room additions, incorporating energy-efficient insulation and matching existing architectural styles. Our process includes planning applications and building regulation compliance.
Questions
Do loft conversions require planning permission?
Some conversions need planning permission depending on design. We handle all applications and liaise with local authorities to ensure compliance with regulations.
What guarantees do you offer?
We provide insurance-backed guarantees for all work that meets building regulations, along with completion certificates from approved inspectors.
Are timber frame buildings energy efficient?
Yes, our timber frame constructions achieve excellent thermal performance through natural insulation properties and modern energy-efficient design techniques.
How long does a loft conversion take?
Most projects take 6-8 weeks from start to finish, depending on complexity and required approvals.
What headroom is required for a loft conversion?
Minimum 2.1 metres at the highest point is recommended to ensure usable space and comfortable movement within the converted area.
Can timber frame buildings be modified later?
Yes, our post-and-beam construction allows for future modifications while maintaining structural integrity through proper engineering assessments.
Reviews (1)
Kate Stalker
Jun 26, 2020
Report
Jamie and his team did an amazing job on our loft. Professional, respectful, helpful, kind and totally went the extra mile. Would HIGHLY recommend to anyone.