Business Details
11 Years
experience
Your Trusted Architectural Partner in Cambridgeshire
Chris Low Architecture was established in 2015 by Chris Low, a professional with a structural engineering background. Our practice specialises in delivering detailed architectural drawings for residential projects, including house extensions, loft conversions, and internal alterations. We prioritise client collaboration, ensuring designs reflect individual lifestyles while maintaining the integrity of existing properties. Our approach combines engineering expertise with creative design to produce cost-effective, innovative solutions. Since our founding, we have built a reputation for quality and client-focused service, working closely with local developers on new build residential projects.We guide clients through every stage, from initial consultations and measured surveys to planning applications and building regulations compliance. Our process ensures clarity and transparency, offering support from concept to construction. With a focus on blending modern contemporary features with traditional architecture, we help clients realise their vision for their homes. Our experience in navigating planning permissions and building control requirements provides added value to our clients. We are committed to delivering tailored solutions that meet both practical and aesthetic needs.
Services
Residential Extensions
Loft Conversions
Building Control
Planning Applications
Measured Surveys
New Build Properties
Internal Alterations
Design Packages
Details
- Year established: 2015
Highlights and features
- We combine structural engineering expertise with architectural design for residential projects
- Our client-focused approach ensures tailored solutions for individual lifestyles
- We deliver cost-effective, innovative designs without compromising property integrity
- We have successfully completed projects since our founding in 2015
- We collaborate with local developers on new build residential properties
Services
Residential Extensions
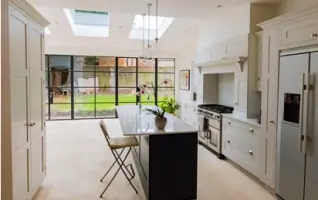
We design residential extensions that seamlessly integrate modern features with existing property structures. Our process includes initial consultations, measured surveys, and detailed planning drawings. Clients receive tailored solutions that enhance living spaces while maintaining architectural integrity.
Loft Conversions
Our loft conversion service maximises underutilised space through innovative design solutions. We handle planning applications, building regulations compliance, and construction stage drawings. Projects focus on creating functional living areas that meet modern requirements.
Measured Surveys
We conduct comprehensive measured surveys to create accurate base drawings for design proposals. Surveys typically take 2-3 hours depending on property size. This forms the foundation for all subsequent design work.
Planning Applications
We prepare and submit planning applications or lawful development certificates on behalf of clients. Our expertise ensures compliance with local authority requirements. We guide clients through the 8-10 week approval process.
Building Control
We manage building regulations applications through approved inspectors like RHBC Ltd. Detailed construction drawings are prepared to meet statutory requirements. We coordinate structural engineer calculations when necessary.
People
Chris Low
Founder & Architect
Chris founded the practice in 2015, bringing structural engineering expertise to architectural design. He specialises in residential projects, focusing on blending modern and traditional elements. His approach prioritises client collaboration and cost-effective solutions.
Questions
What architectural services do you specialise in?
We specialise in residential projects including extensions, loft conversions, and new build properties. Our services cover the full design process from initial concepts to building regulations compliance.
How do you approach client projects?
We begin with a free initial consultation to understand client needs. This is followed by measured surveys, design proposals, and planning applications. We maintain close collaboration throughout the process.
Can you assist with planning permission?
Yes, we prepare and submit planning applications or lawful development certificates. We handle the full 8-10 week approval process with local authorities on your behalf.
Do you work on new build properties?
Yes, we collaborate with local developers on new build residential projects. Our services include full design packages and building regulations compliance documentation.
How long does the design process take?
The timeline varies by project complexity. Measured surveys take 2-3 hours, while design proposals are developed iteratively until client approval. Planning applications typically take 8-10 weeks for determination.
What areas do you cover?
We primarily work in Cambridgeshire, including Royston, Histon, Haslingfield, Waterbeach and surrounding areas. Our clients include both private homeowners and local developers.