Business Details
30 Years
experience
Interior Architecture Experts in Bristol
Established in 1996, WyldeIA is a Bristol-based interior architecture firm specialising in creating beautiful, practical, and sustainable spaces that enhance how people work, learn, and live. Our collaborative approach combines over 25 years of experience with a deep understanding of client needs, delivering tailored solutions for workplace, educational, and residential environments. We prioritise sustainability without compromising aesthetics, integrating innovative design with functionality to future-proof spaces. Our team of award-winning professionals works closely with clients to optimise existing environments or reimagine new ones, ensuring every project aligns with brand identity and user well-being.With expertise in acoustics, lighting, and furniture specification, we deliver cost-effective, scalable designs that foster collaboration, attract talent, and improve productivity. Our commitment to transparency, client education, and meticulous attention to detail has earned us long-term partnerships and industry recognition. From initial concept to final implementation, we guide clients through every stage, ensuring seamless execution and lasting value.
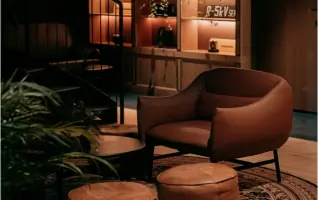
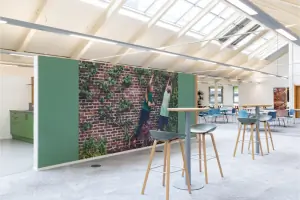
Services
Interior Architecture
Workplace Consultancy
Student Life Design
Space Optimisation
Brand Integration
Details
- Year established: 1996
Highlights and features
- We have over 25 years of experience in interior architecture and workplace design.
- Our collaborative approach ensures client needs shape every design decision.
- We specialise in sustainable, future-proof spaces that enhance productivity and well-being.
- Our team holds expertise in acoustics, lighting, and furniture specification.
- We deliver cost-effective, scalable solutions tailored to brand identity and user needs.
What people say
Collaborative approach
Attention to detail
Inspiring spaces
Exceed expectations
Seamless execution
Services
Interior Architecture
We create tailored interior architecture solutions that balance aesthetics, functionality, and sustainability. Our designs enhance user experience while reflecting brand identity. By integrating lighting, acoustics, and ergonomic furniture, we deliver spaces that improve productivity and well-being. Projects range from office expansions to educational facilities.
Workplace Consultancy
Our workplace consultancy analyses organisational needs to optimise space efficiency and employee satisfaction. We assess workflows, conduct stakeholder interviews, and develop strategies that support growth and adaptability. The result: modern workspaces that foster collaboration and attract top talent through innovative design solutions.
Student Life Design
Specialising in student environments, we design learning and residential spaces that promote well-being and academic success. Our approach considers transitional needs of students, creating balanced environments that support both study and social interaction. Projects include libraries, common areas, and residential facilities.
Space Optimisation
We maximise the potential of existing spaces through strategic layout redesigns. By reconfiguring furniture, improving traffic flow, and repurposing underused areas, we enhance functionality without requiring relocation. This cost-effective solution extends the lifespan of current premises while meeting evolving business needs.
Brand Integration
Our brand integration service translates corporate identity into physical spaces. Through colour schemes, wall treatments, and custom joinery, we create cohesive environments that reinforce brand values. This approach strengthens workplace culture and leaves a lasting impression on visitors and employees alike.
People
Tracey Wylde
Director
Founder of WyldeIA with over 25 years' experience in interior architecture. Specialises in collaborative design processes that align spaces with business objectives. Holds an MSc in Computer Science and MBA from UWE. Leads the team with a focus on innovation and client satisfaction.
Amy Stone
Co-Director
Qualified architect with expertise in workplace design. Manages project delivery from concept to completion. Focuses on sustainable solutions and client engagement. Holds a degree from the University of West of England and brings technical precision to design projects.
Hanna Sipos
Interior Designer
BA Hons Interior Design graduate from Kingston University. Specialises in creating functional layouts that balance aesthetics with practicality. Plays a key role in furniture specification and client workshops. Brings creative problem-solving to every project.
Harriet Wood
Marketing & Blog
BA Hons Graphic Design graduate responsible for content creation and brand storytelling. Manages the company blog and social media presence. Combines design expertise with communication skills to showcase WyldeIA's projects and philosophy.
Fiona Wilkie
Business Support
Provides operational support with a background in residential accommodation management. Ensures smooth project coordination and client communication. Holds an MSc in Computer Science and MBA from UWE. Focuses on practical design solutions and team organisation.
Questions
What types of projects does WyldeIA specialise in?
We specialise in workplace interiors, educational facilities, and residential projects. Our expertise includes office redesigns, school environments, and space optimisation for both private and public sector clients.
How does WyldeIA approach the design process?
Our four-stage process includes Explore, Visualise, Detail, and Deliver. We begin with client consultations to understand needs, then develop concepts, create detailed plans, and oversee implementation to ensure design vision is fully realised.
Can WyldeIA help with sustainable design?
Yes, sustainability is integral to our designs. We incorporate eco-friendly materials, energy-efficient lighting, and adaptable layouts to create spaces that meet current needs without compromising future generations.
Do you work with existing furniture and layouts?
Absolutely. We often reconfigure existing spaces to improve functionality. When new furniture is needed, we source durable, ergonomic options that align with both budget and design requirements.
How long does a typical project take?
Project timelines vary by scope. Small office refreshes may take 3-6 months, while larger educational facilities typically require 12-18 months from initial consultation to completion.
What areas do you serve?
Based in Bristol, we work across the UK with frequent projects in London, the South West, and major cities. Our experience extends to national Trust properties and university campuses nationwide.