
Business Details
Award-Winning Architectural Design Services
Carter Designs is a specialist architectural practice with over 27 years of experience delivering high-end residential and small-scale commercial projects. Our expertise spans house extensions, renovations, new builds, and sensitive refurbishments of listed buildings, serving clients in Harrogate, Kent, London, and surrounding areas. We combine creative vision with technical precision, offering tailored design solutions from concept to completion. Our team utilises advanced architectural visualisation tools to provide realistic 3D representations, ensuring clients fully understand their projects before construction begins. With a focus on enhancing functionality and aesthetic appeal, we work closely with homeowners and developers to create spaces that reflect modern living requirements while respecting original architectural integrity. Our comprehensive services include feasibility studies, planning applications, construction drawings, and project management. We maintain membership with the Chartered Institute of Architectural Technologists, demonstrating our commitment to professional standards. Our portfolio showcases award-winning projects such as luxury two-storey extensions in Sevenoaks and Victorian warehouse refurbishments. We prioritise clear communication and transparent guidance throughout every project phase. Our multidisciplinary approach incorporates collaboration with structural and energy consultants to deliver technically robust solutions. Whether transforming period properties or designing contemporary new builds, we maintain an unwavering focus on quality and client satisfaction.
Services
House Extensions
New Builds
Listed Building Refurbishment
Commercial Conversions
Planning Applications
3D Architectural Visualisation
Project Management
Feasibility Studies
Served areas
- London, Kent and Sussex, Harrogate and surrounding areas, Leeds and surrounding areas, York and surrounding areas
Details
- Licensed
- Insured
Highlights and features
- 27 years of specialist architectural experience
- Bespoke design solutions for residential and commercial projects
- Advanced 3D visualisation and technical drawing capabilities
- Expertise in listed building refurbishments and extensions
- Comprehensive project management from concept to completion
Associations and certifications
- Chartered Institute of Architectural Technologists (CIAT)
Payment methods
- Cash, Debit cards, Credit cards, Mobile payments, Bank transfers
Services
House Extensions
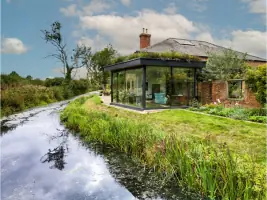
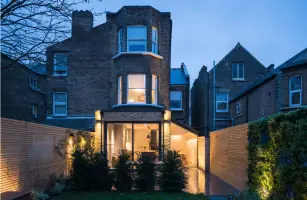
We design and manage house extensions that enhance living space while maintaining architectural integrity. Our expertise includes single and two-storey extensions, rear extensions, and loft conversions. Each project receives tailored solutions combining modern functionality with existing property characteristics. With experience across Victorian properties in Canterbury and contemporary homes in London, we ensure seamless integration of new and original structures through precise planning and construction oversight.
Listed Building Refurbishment
Specialist refurbishment services for listed buildings preserve historical features while introducing modern improvements. We navigate complex planning requirements to deliver sensitive upgrades that maintain original character. Our portfolio includes Victorian warehouse transformations in Kent and period property enhancements in Harrogate. We balance conservation requirements with contemporary living needs, ensuring compliance with heritage regulations while improving functionality and energy efficiency through expert design solutions.
3D Architectural Visualisation
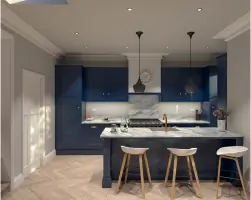
Advanced 3D visualisation tools create immersive representations of proposed designs before construction begins. This technology enables clients to explore spatial relationships and material choices with photographic accuracy. We use these visualisations to refine design details and support planning applications. The service enhances decision-making by providing clear project previews, reducing potential misunderstandings during the building process. This digital approach complements our traditional architectural expertise across all project types.
New Build Homes
We design bespoke new build homes tailored to client requirements and site conditions. From contemporary concrete houses in South London to traditional three-bedroom family homes in Harrogate, each project benefits from our attention to detail and technical expertise. Our services cover all stages from initial concept development through planning approval to construction completion. We integrate sustainable design principles and modern construction techniques to create energy-efficient, future-ready residences that exceed client expectations.
Commercial Conversions
Specialist commercial conversion services transform existing buildings into functional modern workspaces. We handle change-of-use projects, office fit-outs, and small commercial developments with the same meticulous approach as residential projects. Our experience includes coworking space design at Canterbury Fruitworks and Harrogate commercial property upgrades. We ensure compliance with commercial building regulations while creating productive environments that reflect business brand identities through innovative spatial solutions.
Questions
What architectural services do you specialise in?
We specialise in residential and small-scale commercial projects including house extensions, new builds, listed building refurbishments, and commercial conversions. Our services cover all project stages from initial design concepts through planning applications to construction completion.
Do you work outside Harrogate and Kent?
While based in Harrogate and Kent, we operate across London and surrounding regions including Canterbury, Sevenoaks, and Huddersfield. Our portfolio demonstrates successful projects throughout these areas with adaptable design approaches suited to different architectural contexts.
How do you handle listed building projects?
We have extensive experience with listed buildings, balancing heritage conservation requirements with modern living needs. Our approach maintains original architectural features while introducing carefully considered improvements that comply with planning regulations and enhance property functionality.
What technology do you use for design visualisation?
We employ advanced 3D visualisation software to create realistic project representations. This technology allows clients to explore spatial designs and material choices before construction begins, ensuring clear communication and informed decision-making throughout the design process.
How experienced is your architectural team?
Our team brings over 27 years of specialist architectural experience to every project. We combine this expertise with membership of professional bodies like CIAT, ensuring adherence to the highest industry standards across all residential and commercial projects we undertake.
Reviews (2)
James Elliman
Apr 26, 2019
Report
Paul was excellent throughout the process of designing and planning our new extension and can't recommend him highly enough! He came with fresh ideas on things we hadn't considered and our project exceeded our expectations thanks to his valuable input.
Rosie Green
Nov 23, 2018
Report
We spent a long time looking for an architect and when we came across Paul, we found his designs and profile really stood out from other firms. He turned our ideas into real life, guiding us to completion of the extension and we are so impressed with the results. He has a vast amount of knowledge that really helped through out the whole process and we would absolutely recommend his services to anyone.