
Business Details
Your Trusted Remodeling Partner in Cambridge
At Reed Kitchens & Bathrooms, we specialise in transforming residential spaces into bespoke, functional environments that reflect our clients' aspirations. With extensive experience in kitchen, bathroom, and bedroom design, our team combines technical precision with creative vision to deliver tailored solutions. Our process begins with understanding individual requirements, followed by detailed measurements and advanced 3D CAD visualisations to ensure clarity and accuracy. We oversee every stage from concept to installation, maintaining rigorous quality standards while prioritising client collaboration.Our commitment to excellence is evidenced by satisfied customers across Cambridge and surrounding areas, including testimonials highlighting exceptional service and budget-conscious delivery. By integrating cutting-edge technology with traditional craftsmanship, we ensure each project aligns seamlessly with the client's lifestyle and property aesthetics.
Services
Kitchens
Bathrooms
Bedrooms
CAD Design
After Care
Highlights and features
- We utilise ArtiCAD 3D software for precise design visualisation
- Our five-stage process ensures project clarity and efficiency
- Made-to-measure fitting guarantees seamless integration with existing spaces
- Proven track record serving Cambridge and surrounding areas
- Comprehensive after-care service maintains long-term satisfaction
What people say
Second to none
Very impressed
Dream bedroom
Recommended to family
Quality craftsmanship
Services
Kitchens
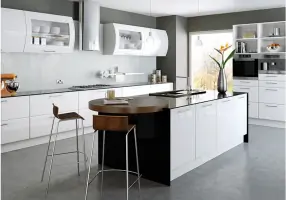
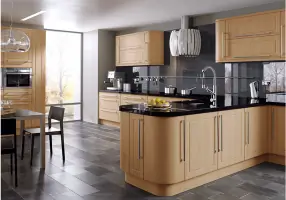
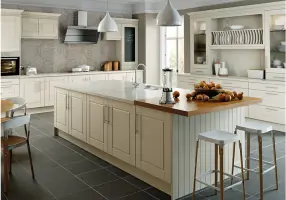
We create custom kitchens balancing aesthetics and functionality. Using advanced 3D visualisation, we ensure every detail from storage solutions to appliance placement meets client requirements. Our made-to-measure fitting guarantees seamless integration with existing home architecture, delivering spaces that combine practicality with contemporary design.
Bathrooms
Our bathroom solutions transform functional spaces into relaxing retreats. Through precise measurements and CAD planning, we optimise layouts for comfort and style. Each installation incorporates tailored features like bespoke storage and lighting solutions, ensuring spaces that reflect personal taste while maintaining practicality and value.
Bedrooms
We design bedrooms that express individual personality through custom storage solutions and spatial planning. Our process ensures optimal use of space while maintaining aesthetic coherence with the rest of the property. From contemporary wardrobes to integrated lighting systems, we create environments that enhance comfort and functionality.
CAD Design
Our ArtiCAD 3D software provides photorealistic room visualisations before installation. This technology enables precise planning of dimensions, finishes, and lighting effects. Clients can review and modify designs digitally, ensuring complete satisfaction with spatial arrangements and material choices prior to construction commencement.
After Care
Post-installation, we conduct thorough quality checks to ensure all elements meet our standards. Our after-care service includes addressing any adjustments needed and providing maintenance guidance. This commitment to follow-up ensures long-term client satisfaction and preserves the integrity of our installations.
Questions
What areas do you serve?
We operate across Cambridge and surrounding areas including Ely, Newmarket, and Swavesey.
Can I see design visualisations before installation?
Yes, we provide photorealistic 3D CAD visualisations using ArtiCAD software to preview your space before work begins.
What does the installation process involve?
Our five-stage process includes concept discussion, property visit, CAD design, installation, and post-completion after-care checks.
Do you offer made-to-measure solutions?
All our installations include made-to-measure fitting to ensure perfect integration with your home's existing architecture.