Business Details
Your Trusted Architectural Partner in North East England
Established to provide tailored architectural solutions, Bayfield Design combines technical expertise with creative vision to support clients through every stage of their building projects. Our team of qualified architectural technologists specialises in guiding domestic and commercial clients from initial concept to completed construction, offering comprehensive services including feasibility studies, planning applications, and building regulation compliance. With extensive experience in both modern and heritage projects, we deliver innovative designs that respect structural integrity while meeting contemporary needs. Our commitment to transparency is demonstrated through free initial consultations and clear communication throughout the process.Clients benefit from our local knowledge of planning departments across North East England, ensuring efficient navigation of regulatory requirements. Project management capabilities allow us to maintain quality control from design inception to final build completion, as evidenced by our portfolio of successful residential and commercial developments. We prioritise client collaboration, adapting our approach to individual project requirements while maintaining rigorous technical standards. This dedication to excellence has earned us consistent positive feedback from clients who value our professionalism, expertise, and dependable service delivery.
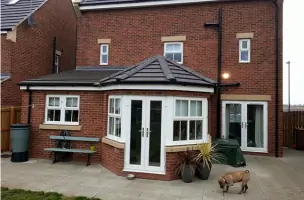
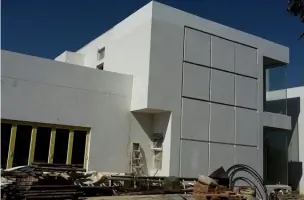
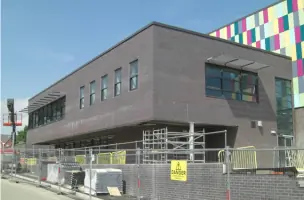
Services
Architectural Design
Planning Applications
Feasibility Studies
Building Regulations
Project Management
Heritage Buildings
3D Visualisation
Loft Conversions
Commercial Developments
Highlights and features
- We provide FREE initial consultation and evening/weekend appointments
- Our team are qualified architectural technologists with local planning expertise
- We manage complete project lifecycles from design to building completion
- Specialists in both modern developments and sensitive listed building projects
- Proven track record with residential extensions and commercial new builds
What people say
Highly professional
Excellent suggestions
Innovative design
Diligent and trustworthy
Impeccable work
Services
Architectural Design
Our architectural design service creates tailored solutions for residential and commercial developments. Combining technical expertise with creative vision, we transform client requirements into practical plans that meet regulatory standards. With experience in both new builds and renovations, we ensure designs maximise space functionality while maintaining aesthetic appeal.
Planning Applications
We manage complete planning application processes for domestic and commercial projects. This includes preparing detailed drawings, submitting documentation to local authorities, and obtaining necessary approvals. Our local knowledge of North East England planning departments ensures efficient navigation of regulatory requirements for both straightforward and complex developments.
Project Management
Our project management service oversees construction from start to finish. We coordinate builders, monitor specifications, and resolve issues throughout the build process. This comprehensive approach maintains quality control while ensuring projects remain on schedule and within budget, providing clients with complete peace of mind.
Feasibility Studies
We conduct detailed feasibility studies to assess development potential before project commencement. These evaluations examine site constraints, regulatory considerations, and practical viability to inform decision-making. This proactive approach helps clients understand project parameters and avoid potential complications at early stages.
Heritage Buildings
Specialist services for historic and listed buildings combine preservation expertise with modern requirements. We develop sympathetic designs that maintain architectural integrity while implementing necessary upgrades. Our approach balances conservation principles with contemporary functionality for sensitive heritage projects.
Questions
Do loft conversions require planning permission?
Planning permission isn't required for loft conversions with only roof windows. However, we recommend checking with our experts to confirm specific project requirements.
How long does planning permission take?
The planning process typically takes 8-10 weeks for straightforward applications. Complex projects or additional information requests may extend this timeframe.
What building services do you offer?
We provide complete architectural services including design, planning applications, building regulations compliance, feasibility studies, and full project management for residential and commercial developments.
Can you work with listed buildings?
Yes, we specialise in sensitive renovations of historic and listed properties, combining preservation expertise with modern functionality requirements.
Do you offer 3D visualisation?
Yes, we provide architectural visualisation services to help clients understand final outcomes before construction begins, enhancing decision-making throughout the development process.