Business Details
11 Years
experience
Expert Residential & Commercial Architecture Services in London
Established in 2015, Guy Piper Architects is a chartered architectural practice led by directors Tom Guy and Charlie Piper. Our expertise spans residential, hospitality, and small-scale commercial architecture, complemented by significant experience in education sector projects. We employ BIM software (Revit) for 3D modelling, photorealistic visuals, and virtual reality walkthroughs to enhance client engagement. Our services include full architectural surveys using laser scanning technology, party wall consultations, and coordination of multidisciplinary teams.With a studio in London and operational bases in Oxford and Brighton, we deliver bespoke designs across the UK. Our commitment to diversity and inclusion is evidenced by Tom Guy's founding of the Architecture LGBT+ network and ongoing industry leadership. We combine technical proficiency with a collaborative approach, ensuring projects align with client requirements from concept to completion.
Services
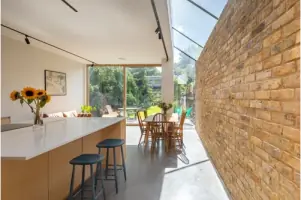
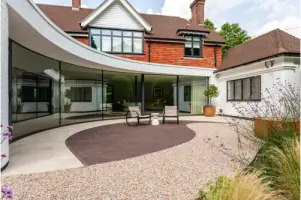
Residential Architecture
Commercial Interiors
Education Projects
Virtual Reality Design
Architectural Surveys
Details
- Year established: 2015
Highlights and features
- Chartered architects with education sector expertise up to 25m projects
- BIM-certified team using Revit and Enscape for precision design
- Virtual reality visualisation for enhanced client project understanding
- Proven track record in heritage and listed building refurbishments
- Committed to industry diversity and inclusive design principles
Associations and certifications
- RIBA
What people say
Brilliant ideas
Listened carefully
Bespoke scheme
Pleasure to work with
No hesitation recommending
Services
Residential Architecture
Creating tailored residential solutions from single-house extensions to new-build properties. Our approach combines spatial innovation with technical precision, ensuring designs meet both aesthetic aspirations and practical requirements. Projects benefit from immersive VR visualisation for informed decision-making.
Commercial Interiors
Delivering functional commercial environments across hospitality and small-scale developments. We specialise in integrating brand identity with spatial efficiency, exemplified by completed projects like the Skyfall Restaurant in Brighton and Genesis Car Launch scheme.
Education Projects
Specialist educational facility design with experience in nursery through to sixth-form college projects. Our expertise includes large-scale refurbishments and new builds, demonstrated through award-winning schemes like the Grandpont Nursery and Dormers Wells High School.
Virtual Reality Design
Advanced BIM-based visualisation using Revit and Enscape software. Clients experience photorealistic walkthroughs and VR simulations during early design stages, enabling clearer understanding of spatial relationships and material choices before construction begins.
Architectural Surveys
High-precision surveys using 360 laser scanning technology to create detailed 3D point clouds. This data forms the foundation for accurate renovation plans, heritage assessments, and party wall documentation across residential and commercial properties.
People
Tom Guy
Director
RIBA-chartered architect with specialist education sector experience. Founder of Architecture LGBT+ network and former London Festival of Architecture panel member. Holds postgraduate qualifications from Brighton and Westminster Universities.
Charlie Piper
Director
Award-winning architect with expertise in high-end residential and listed building projects. RIBA medal nominee, with notable works including Hastings Library refurbishment and Brighton Open Air Theatre. Graduate of Greenwich and Brighton Universities.
Ruta Perminaite
Architect
Specialist in virtual reality visualisation and sustainable urban landscapes. Leading CPUL (Continuous Productive Urban Landscapes) implementation research while contributing to practice-wide BIM workflows. Currently pursuing MArch at Westminster University.
Richard Townshend
Architect
Experienced across all RIBA stages with focus on mixed-use housing and public space design. Morgan Carn Award nominee, currently studying Sustainable Urbanism MSc at UCL while managing key practice projects.
Dan Chambers
Architect
Photogrammetry specialist with LGBTQ+ digital environment research background. Returns to the practice after completing MArch at Auckland University, bringing expertise in pandemic-responsive design methodologies and digital-physical space integration.
Questions
What architectural services do you specialise in?
We focus on residential architecture, commercial interiors, and education sector projects, supported by specialist services in virtual reality visualisation and heritage building refurbishments.
How do you involve clients in the design process?
We use BIM software and VR technology to create interactive walkthroughs, enabling clients to experience designs at early stages and provide informed feedback throughout the project lifecycle.
Which areas do you operate in?
Primarily London, Brighton, and Oxford, with completed projects across the South East including West Sussex, Oxfordshire, and select international locations like Marbella.
What technology do you use?
We work exclusively in Revit BIM software with Enscape visualisation tools, complemented by 360° laser scanning for precise architectural surveys and point cloud modelling.
Are you experienced in listed building projects?
Yes, our team has completed Grade II listed refurbishments including Hastings Library and Brighton Open Air Theatre, demonstrating expertise in heritage conservation and modern adaptation.
How do you ensure project quality?
Chartered architects oversee all work stages, supported by coordinated consultants including structural engineers and party wall surveyors to maintain technical excellence and regulatory compliance.