Business Details
Bespoke Modular Construction Solutions
NEXUS MODULAR specialises in bespoke framing solutions using panelised light gauge steel (LGS), offering comprehensive design, detailing, supply, and installation services for diverse construction projects. Our expertise extends to unique extensions, airspace developments, and new-build residential structures, combining the efficiency of modular off-site construction with precision engineering. Utilising 3D BIM technology, we collaborate closely with design teams to ensure millimetre-accuracy and seamless on-site integration. With ISO 9001 certification, our quality management system guarantees rigorous adherence to industry standards. Our leadership team brings over 40 years of combined experience in structural engineering and modular construction, ensuring innovative solutions tailored to each project's requirements.We prioritise sustainability through precision manufacturing that minimises waste and maximises recyclability. Our commitment to excellence is demonstrated through high-profile projects across London and the UK, including complex airspace developments and full property refurbishments. By leveraging advanced technology and decades of industry expertise, we deliver faster, lighter, and stronger construction solutions that meet the evolving needs of residential and commercial clients.
Services
LGS Framing Solutions
Modular Construction
Airspace Developments
BIM Design
Structural Engineering
Highlights and features
- We offer 40+ years of structural engineering expertise in modular construction
- Our ISO 9001-certified quality management system ensures precision engineering
- We utilise 3D BIM technology for millimetre-accurate project coordination
- Our LGS framing solutions reduce on-site construction time by up to 70%
- We specialise in complex airspace developments and unique architectural projects
Associations and certifications
- ISO 9001
Services
LGS Framing Solutions
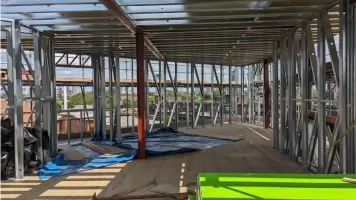
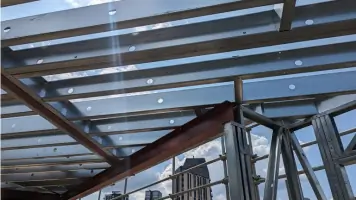
Our light gauge steel framing solutions combine precision engineering with modular construction benefits. Using 1.2-3.0mm steel sections, we create stronger, lighter structures that enable faster installation and improved sustainability. Each solution is custom-designed using 3D BIM technology to ensure perfect on-site fit for residential and commercial projects.
Airspace Developments
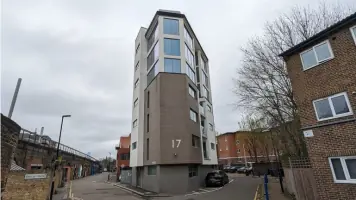
Specialist airspace development solutions transform existing buildings through rooftop extensions and penthouse additions. We've completed complex projects including a triplex penthouse in Vauxhall and 16-unit rooftop development in Penge. Our modular approach minimises disruption while maximising space utilisation in urban environments.
BIM Design
Our BIM design services create millimetre-accurate digital models that streamline construction processes. Technical Director Gabriele Angelini's expertise ensures seamless integration between structural engineering and architectural requirements. This collaborative approach reduces errors and optimises project outcomes through advanced 3D engineering design.
Structural Engineering
Led by Chartered Structural Engineer Bill Attwell, our structural engineering services combine 40+ years of industry experience with innovative modular techniques. We provide comprehensive solutions from initial design to final installation, ensuring compliance with all regulatory standards while delivering technically complex projects across London and the UK.
Modular Construction
Our modular construction methodology offers 70% faster installation times compared to traditional methods. Factory-controlled production ensures consistent quality unaffected by weather conditions. This greener approach generates minimal waste through precision cutting, with all off-cuts being fully recyclable to support sustainable building practices.
People
Bill Attwell
Director
Chartered Structural Engineer and Construction Manager with over 40 years' experience. Founder of NEXUS MODULAR and director of WAA Consulting Engineers. Specialises in modular construction solutions and technical innovation in steel framing systems.
Gabriele Angelini
Technical Director
Chartered Civil Engineer and certified BIM Manager with decade-long collaboration with Bill Attwell. Expert in 3D engineering design and digital construction methodologies. Leads technical implementation of precision-engineered steel framing solutions for complex architectural projects.
Questions
What types of projects do you specialise in?
We specialise in bespoke light gauge steel framing solutions for new builds, airspace developments, vertical extensions, and full property refurbishments using modular construction techniques.
How does modular construction benefit my project?
Our modular approach reduces on-site installation time by up to 70%, ensures factory-controlled quality, and generates minimal waste through precision manufacturing processes.
What areas do you operate in?
While based in London, we undertake projects across the UK including recent developments in Vauxhall, Walthamstow, Slough, Frinton-on-Sea, and Penge.
How do you ensure quality standards?
We maintain ISO 9001 certification and use 3D BIM technology for millimetre-accurate design coordination, ensuring all projects meet our rigorous quality management requirements.
What experience does your team have?
Our directors have over 40 years combined experience in structural engineering and modular construction, including specialist airspace developments and complex steel framing solutions.