Business Details
43 Years
experience
Sustainable Architecture & Passivhaus Design in Lancaster
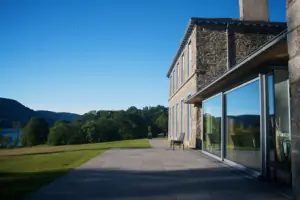
Established in 1983, our architectural practice operates from Lancaster with a dedicated team of ten professionals. We deliver comprehensive architectural services spanning feasibility studies to project completion, specialising in private residences, commercial developments, educational facilities, healthcare projects, and leisure spaces across the UK. Our expertise extends to sustainable design solutions within protected landscapes like the Lake District and Yorkshire Dales, alongside urban regeneration projects in major cities.We prioritise environmental responsibility, offering tailored consultations on low-carbon materials and energy-efficient construction methods. Our commitment to personal client relationships ensures bespoke architectural outcomes that balance ecological considerations with functional excellence.
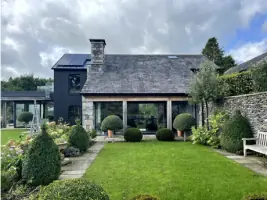
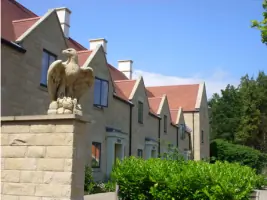
Services
Sustainable Design
Passivhaus Certification
Retrofit Solutions
Energy Modelling
Heritage Conservation
Low Carbon Construction
Details
- Year established: 1983
Highlights and features
- 40+ years of architectural experience since 1983
- Specialist Passivhaus-certified design expertise
- Tailored sustainable solutions for listed buildings
- Award-winning retrofit projects in protected landscapes
- Comprehensive thermal performance analysis using PHPP software
Associations and certifications
- Passivhaus Institute
- Association for Environment Conscious Building
Services
Passivhaus Design
Specialist Passivhaus-certified design services optimising thermal efficiency through super-insulation, airtight construction, and mechanical ventilation systems. Our expertise reduces heating demand by 75% compared to standard new builds while maintaining occupant comfort. We employ Passive House Planning Package (PHPP) software for precise energy modelling and certification compliance.
Retrofit Solutions
Comprehensive retrofit strategies for existing properties including EnerPHit-certified upgrades, thermal bridge elimination, and controlled ventilation systems. We address moisture management risks while improving energy efficiency by up to 90% through fabric-first approaches and low-carbon material selection.
Sustainable Materials
Expert specification of low-embodied-carbon materials including timber frame construction, sheep's wool insulation, and limecrete slabs. We prioritise locally sourced, renewable resources to reduce construction-related CO2 emissions by up to 70% compared to conventional building methods.
People
J M P Architects Team
Architectural Practice
Our team of ten professionals combines 40 years of architectural experience with specialist Passivhaus certification. We focus on delivering sustainable solutions tailored to both modern and heritage buildings across diverse environments.
Questions
What is Passivhaus certification?
Passivhaus is a rigorous energy efficiency standard requiring buildings to use 75% less heating energy than typical UK new builds through superior insulation, airtightness, and heat recovery ventilation systems.
Can old buildings be retrofitted sustainably?
Yes, our EnerPHit-certified retrofit solutions improve energy efficiency by up to 90% while preserving architectural heritage through methods like thermal bridge elimination and controlled ventilation systems.
How do you reduce embodied carbon?
We specify low-carbon materials like timber frames, sheep's wool insulation, and limecrete slabs while prioritising local sourcing and material reuse to reduce embodied carbon emissions by up to 70%.
Do you work outside northwest England?
While based in Lancaster, we undertake projects nationwide with particular expertise in protected landscapes like national parks and urban conservation areas across the UK.