Business Details
Your Trusted Partner for Bespoke Kitchen, Bathroom & Bedroom Design
At Stringers Whitby, we specialise in creating bespoke kitchen, bathroom and bedroom solutions tailored to individual lifestyles. With over 25 years of combined experience in interior design and installation, our team utilises award-winning CAD software to produce near-photographic visualisations of your dream spaces. We offer a comprehensive service covering technical drawings, 3D designs, project management and full installation, ensuring every project meets exact specifications. Our Whitby showroom features 25+ displays showcasing the latest trends in kitchen, bathroom and bedroom design.Our certified installers hold Part P electrical and GAS Safe plumbing accreditations, while our project management team conducts thorough pre-installation surveys to guarantee perfect room compatibility. We provide transparent scheduling with named tradespeople and timings, operating under strict quality control standards. Our commitment to excellence has been recognised through industry certifications and customer testimonials highlighting our attention to detail and customer-centric approach.
Services
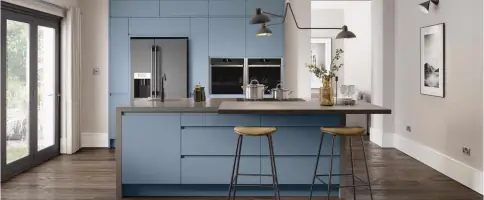
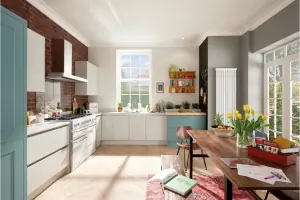
Kitchens
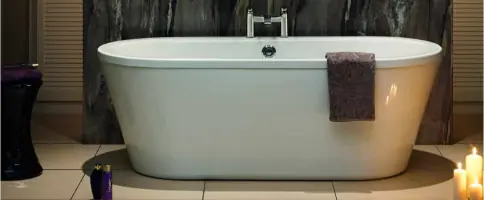
Bathrooms
Bedrooms
Design
Supply
Installation
Project Management
3D Designs
Technical Drawings
Minor Building Works
Highlights and features
- We offer over 25 showroom displays for inspiration.
- Our project managers ensure seamless installation processes.
- Our electricians are Part P certified for safety.
- We use award-winning CAD design software for accuracy.
- We accept full liability for project outcomes.
Associations and certifications
- Part P Certified
- GAS Safe Registered
Services
Kitchen Design
Our kitchen design service combines functionality with aesthetics to create the heart of your home. Using award-winning CAD software, we produce detailed visualisations that show every element from worktops to appliances. Our designers visit your home to take precise measurements and discuss your lifestyle needs, ensuring the final design optimises space and workflow while meeting building regulations.
Bathroom Installation
We offer complete bathroom installation including plumbing, tiling and electrical work. Our GAS Safe registered plumbers and Part P certified electricians ensure safety compliance. The process includes a pre-installation survey, schedule of works and quality checks at each stage. We handle everything from traditional bathrooms to modern wet room designs with contemporary fixtures and fittings.
Bedroom Fitting
Our bedroom fitting service specialises in maximising storage in awkward spaces. We design and install bespoke wardrobes, fitted furniture and space-saving solutions tailored to your room dimensions. The service includes 3D visualisation, precise measurements and installation by experienced joiners, ensuring optimal use of space while maintaining aesthetic appeal and functionality.
Project Management
Our project management service oversees every aspect of your renovation. A dedicated manager conducts initial surveys, coordinates tradespeople schedules and performs quality checks. They act as your single point of contact, ensuring compliance with building regulations and resolving any issues during installation. This comprehensive approach guarantees timely completion within agreed specifications.
3D Design
Using advanced CAD software, we create photorealistic 3D designs of your proposed spaces. This service allows you to visualise the final outcome before work begins, with the ability to adjust materials, layouts and fixtures. The digital models include accurate measurements and spatial relationships, helping you make informed decisions about your kitchen, bathroom or bedroom design.
Questions
What areas do you serve?
We primarily serve Whitby and surrounding areas in North Yorkshire, offering design and installation services for kitchens, bathrooms and bedrooms.
Do you offer full installation services?
Yes, we provide complete installation including plumbing, electrical work, tiling and decorating through our team of certified professionals.
How does the design process work?
Our designers visit your home to take measurements, then create 3D visualisations. You review these in our office before finalising your design and materials selection.
Are your installers qualified?
All our electricians are Part P certified and plumbers hold GAS Safe registration, ensuring compliance with safety regulations and building standards.
What happens during the pre-installation survey?
Our project manager conducts a thorough room survey to check for structural issues, takes final measurements and completes a checklist to ensure design compatibility before installation begins.
Do you accept liability for installations?
Yes, we take full responsibility for ensuring our designs and installations work perfectly within your space, covering any necessary adjustments.
Reviews (1)
Maureen Eves
Jun 24, 2019
Report
Very organised team of craftsmen and designers. My new bathroom was fitted very efficiently and it looks great. Highly recommended. Thank you.