
Business Details
Architectural Plans & Planning Permission Experts in Birmingham
We are a dedicated architectural services firm specialising in making home extensions and conversions straightforward for our clients. Our expertise covers the preparation of detailed architectural drawings for planning permission and building regulations, alongside comprehensive advice on permitted development rights. Utilising the latest computer-aided design technology, we ensure precision and clarity in all our plans, supporting homeowners through every stage from initial consultation to final approval.Our team provides transparent fixed-fee pricing with no hidden charges, offering a complete pre-build service that includes liaising with local authorities and managing structural calculations. Based in Birmingham, we serve clients across the West Midlands, Worcestershire, and Warwickshire, combining local knowledge with professional expertise to deliver tailored solutions that enhance both property value and living spaces.
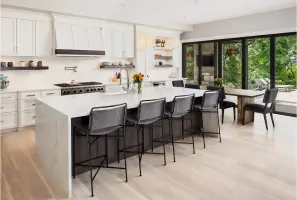
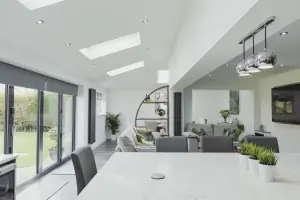

Services
Extension Plans
Loft Conversions
Garage Conversions
Planning Permission
Building Regulations
Highlights and features
- We offer 20+ years of architectural experience in Birmingham
- Free initial consultation with design advice included
- Utilise advanced CAD technology for precise technical drawings
- Transparent fixed-fee pricing with no hidden charges
- Local expertise covering Birmingham and surrounding counties
What people say
Transformed the house
Easy to deal with
Fantastic job
Thoroughness and professionalism
Prompt responses
Services
Extension Plans
We create detailed architectural drawings for single-storey and multi-storey extensions. Our plans incorporate structural calculations and building regulations compliance documentation. The service includes measured surveys, design development, and submission to local authorities, ensuring your extension meets all legal requirements while maximising living space potential.
Loft Conversions
Our loft conversion service transforms unused roof space into functional rooms. We assess structural viability, create detailed plans, and manage planning permission applications. The package includes 3D visualisations, building regulations drawings, and coordination with structural engineers to ensure safe, compliant conversions that add significant property value.
Planning Permission
We handle full planning permission applications including document preparation and authority liaison. Our service covers feasibility assessments, measured surveys, and submission of complete applications. We provide strategic advice on design optimisation to maximise approval chances while ensuring compliance with local authority requirements and permitted development guidelines.
Building Regulations
We prepare comprehensive building regulations packages including structural calculations and SAP assessments. Our service ensures compliance with safety, health, and energy efficiency standards. We coordinate with building control officers, submit documentation, and provide technical support throughout the approval process for extensions and conversions.
Garage Conversions
We specialise in converting existing garages into habitable spaces. Our service includes structural assessment, design planning, and building regulations compliance. We handle all documentation requirements and provide technical specifications to ensure conversions meet safety standards while creating functional living areas such as home offices or guest rooms.
People
Ray Gillett
Lead Architect
Chartered architect with 25 years' experience in residential design. Specialises in planning strategy and technical drawing production. Manages client consultations and oversees all design projects from concept to completion.
James Denniston
Senior Designer
Experienced architectural designer focusing on CAD visualisation and building regulations compliance. Provides technical expertise for complex conversions and ensures accurate documentation for local authority submissions.
Questions
What architectural services do you offer?
We specialise in extension plans, loft conversions, garage conversions, planning permission applications, and building regulations compliance documentation across Birmingham and surrounding areas.
How does the planning permission process work?
We handle feasibility assessments, measured surveys, application preparation, and authority liaison. Our team ensures all documentation meets local authority requirements while maximising approval chances.
Do you cover areas outside Birmingham?
Yes, we serve clients across West Midlands, Worcestershire, and Warwickshire, providing the same high-quality service regardless of location.
What are your fees for architectural plans?
We offer transparent fixed-fee pricing with no hidden charges. Costs vary by project complexity but we provide detailed quotations during initial consultations.
Can you help with building regulations compliance?
Yes, we prepare full building regulations packages including structural calculations, SAP assessments, and technical documentation required for compliance certification.