
Business Details
12 Years
experience
Professional Architectural Services in Wakefield
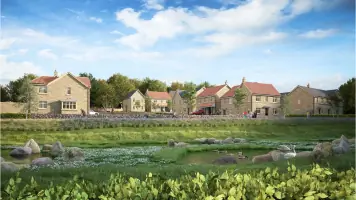
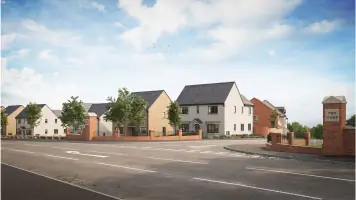
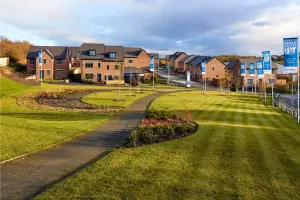
STEN Architecture is a distinguished architectural practice with a collective experience spanning over 100 years. Our team of directors and professionals specialises in residential architecture, urban design, and masterplanning, delivering innovative solutions for national house builders, landowners, and private clients. With expertise in site appraisals, feasibility studies, and planning applications, we ensure projects meet regulatory standards while aligning with client visions. Our commitment to quality is reflected in our technical proficiency, from concept design to building regulations compliance. We pride ourselves on fostering the next generation of architectural talent through mentorship and hands-on training.Our portfolio includes award-winning residential developments, mixed-use schemes, and conservation projects, demonstrating adaptability across diverse sectors. Utilising advanced 3D visualisation and CAD technologies, we produce high-quality design documentation and promotional materials. Our collaborative approach extends to working with local authorities and consultants, ensuring seamless project delivery. With offices in Wakefield, we serve clients nationwide, combining regional insight with national expertise. Our dedication to sustainable design and community-focused spaces positions us as trusted partners in shaping the built environment.
Services
Feasibility Sketches
Masterplanning
Residential Layouts
Urban Design
Building Regulations
Design Statements
House Type Design
Legal Plans
3D Visualisation
Mixed-Use Schemes
Details
- Year established: 2014
Highlights and features
- We offer 25+ years of residential architecture expertise
- Our team includes RIBA-accredited professionals
- We specialise in complex planning applications
- We provide end-to-end technical compliance solutions
- Our in-house visualisation team enhances design communication
Associations and certifications
- Urban Design Group
Services
Residential Layouts
We create comprehensive residential layouts for developments of all scales. Our expertise spans from small infill sites to large-scale masterplans, incorporating density calculations and accommodation schedules. With decades of experience in the housing sector, we ensure optimal land use while meeting planning requirements. Our designs balance commercial viability with community needs, delivering sustainable living environments.
Masterplanning
Our masterplanning service integrates site analysis, community consultation, and regulatory compliance. We produce detailed plans for both outline and full planning applications, working closely with local authorities and consultants. Utilising our extensive experience with volume house builders, we create commercially viable schemes that enhance urban environments while addressing stakeholder requirements.
Building Regulations
We specialise in producing detailed building regulation drawings and coordinating applications. Our technical team ensures compliance with current standards while maintaining design integrity. We offer full working drawing packages and site supervision, providing a seamless transition from planning approval to construction phase. This service includes coordination with approved building control bodies.
Design Statements
We prepare comprehensive Design and Access Statements that articulate the rationale behind architectural proposals. These documents explain design evolution through iterative processes, addressing local authority requirements and community concerns. Our statements effectively communicate scheme benefits, enhancing planning application success rates for both residential and mixed-use developments.
3D Visualisation
Our in-house visualisation team creates high-quality images and promotional materials for planning applications and sales purposes. Using advanced software, we produce perspective views, masterplans, and streetscapes that accurately represent proposed developments. These visuals support effective communication with stakeholders and enhance marketing efforts for residential and commercial projects.
People
Stuart Link
Director
With 25 years in private sector architecture, Stuart specialises in residential developments. He has delivered award-winning projects including car showrooms, listed building conversions, and care homes. His expertise covers site appraisals, masterplanning, and Homes England tenders.
Ben Simcox
Director
Ben brings 20 years of architectural experience, focusing on residential and mixed-use schemes. He has worked on industrial warehouses, listed building conversions, and large-scale masterplanning projects. His client portfolio includes national house builders and private developers.
Simon Hicks
Director
Co-founding STEN in 2014, Simon has 26 years' experience in architectural practice and house building. He specialises in large-scale residential projects and nurtures emerging design talent within the practice, combining client and builder perspectives.
Nicola Jones
Urban Designer
A Recognised Urban Design Practitioner with 10 years' experience, Nicola specialises in site appraisals and masterplanning. She has worked with national house builders and architectural firms, creating concept schemes and planning drawings that balance commercial and community needs.
Steve Davison
Technical Manager
With 25 years' technical expertise, Steve oversees building regulations compliance. He produces detailed working drawings for large residential developments, ensuring adherence to standards while maintaining design integrity through all construction phases.
Questions
What architectural services does STEN offer?
We provide residential layouts, masterplanning, building regulations compliance, design statements, and 3D visualisation services for housing and mixed-use developments.
Do you work with national house builders?
Yes, we collaborate with major national house builders on large-scale residential projects and bespoke developments.
Can you handle complex planning applications?
Our team specialises in coordinating comprehensive planning applications, including Homes England tenders and listed building consents.
Do you offer technical compliance services?
Yes, we produce building regulation drawings and coordinate applications with approved control bodies for residential developments.
What urban design expertise do you have?
We create masterplans, design codes, and movement network studies, working closely with local authorities on urban regeneration projects.
How do you support client presentations?
Our in-house visualisation team produces high-quality images, brochures, and promotional materials for planning and marketing purposes.
Videos