Business Details
29 Years
experience
Expert Architectural Solutions for Home Extensions in Gosport
Space & Style Home Design is an architectural practice with over 30 years of combined experience, specialising in home extensions and remodelling projects across the south of England. We have completed more than 1,000 projects, blending contemporary and traditional designs to create functional, stylish living spaces. Our team prioritises understanding client lifestyles and aspirations, ensuring tailored solutions that maximise property potential.We handle Planning and Building Regulation approvals, simplifying complex processes for clients. Featured in publications like Grand Designs Magazine and Real Homes, our expertise spans structural design, feasibility studies, and remote consultations. With a focus on innovation and practicality, we guide homeowners through every stage of their project, from initial concept to completion.
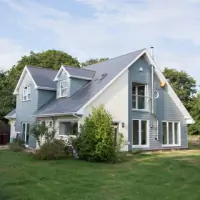
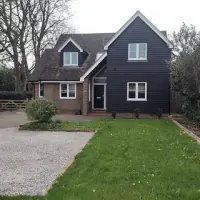
Services
Home Extensions
Remodelling Projects
Planning Approvals
New Build Designs
Remote Consultations
Details
- Year established: 1997
Highlights and features
- We have completed over 1,000 home extension and remodelling projects.
- Specialise in securing Planning and Building Regulation approvals.
- Offer remote design services for clients outside our local area.
- Team combines architectural expertise with interior design sensibilities.
- Featured in leading publications including Grand Designs Magazine.
What people say
Extra space and wow factor
Creative solutions
Stress-free process
Expertise in planning
Beautifully tailored designs
Services
Home Extensions
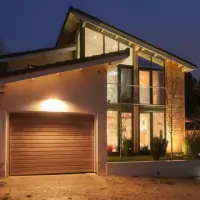
We design and manage home extensions that maximise space and enhance property value. Our expertise includes single and two-storey additions, side extensions, and contemporary flat-roof designs. By balancing aesthetics with functionality, we create seamless transitions between existing structures and new builds, ensuring compliance with local planning regulations while meeting individual client needs.
Remodelling Projects
Our remodelling services transform outdated or inefficient spaces into modern, functional living areas. This includes internal layout reconfigurations, kitchen and bathroom upgrades, and exterior facelifts. We specialise in preserving architectural character while introducing modern comforts, with a focus on energy efficiency and sustainable materials to future-proof homes.
Planning Approvals
Navigating planning permissions and building regulations is a core part of our service. We prepare detailed architectural drawings, submit applications, and liaise with local authorities to secure approvals. Our success rate in gaining permissions, even for complex projects in conservation areas, ensures clients avoid costly delays and legal complications during construction.
New Build Designs
We create bespoke new build designs tailored to client preferences and site constraints. From modernist eco-houses to traditional family homes, our designs prioritise natural light, spatial flow, and environmental sustainability. We manage the entire process, from concept development to construction oversight, ensuring the final build aligns perfectly with the client's vision.
Remote Consultations
For clients outside our local area, we offer remote design services using digital tools to develop feasibility studies and concept designs. This includes virtual consultations, 3D modelling, and detailed plans sent via email. Our remote service maintains the same high standards of creativity and technical precision as our in-person projects, ensuring accessibility for homeowners nationwide.
People
Nigel Lewis
Architectural Designer
With over 30 years of experience, Nigel founded the practice in 1997 after training as a surveyor and working in local authority planning. His expertise spans domestic architecture, planning approvals, and construction management. He specialises in translating complex regulatory requirements into practical design solutions.
Gaby Reyl
Design Manager
Gaby brings a fine art and interior design background to the team, with extensive experience in property renovations. Her strengths lie in spatial planning, material selection, and ensuring designs align with client lifestyles. She holds a degree in Fine Art and has studied interior design in detail.
Questions
What areas do you cover for home extension projects?
We operate across the south of England, including Hampshire, Surrey, West Sussex, and the Isle of Wight.
Can you help with planning permission for listed buildings?
Yes, we have experience securing approvals for projects in conservation areas and with listed building constraints.
Do you offer virtual consultations for remote clients?
Yes, our remote design service provides full architectural support via digital tools and virtual meetings.
What types of home extensions do you specialise in?
We design single/double storey extensions, side extensions, flat-roof contemporary builds, and conservation-friendly additions.
How do you ensure projects stay within budget?
We provide detailed cost assessments during feasibility studies and work closely with contractors to avoid unexpected expenses.
Are your designs energy-efficient?
Yes, we integrate insulation, sustainable materials, and passive design principles to enhance energy efficiency in all projects.