Business Details
Trusted Architectural Design Services in Solihull
A E Visuals is a trusted architectural design firm with over two decades of experience delivering high-quality services to domestic and commercial clients across the UK. Our approach combines technical precision with creative innovation, ensuring every projectwhether a modest extension or a new luxury propertyreceives meticulous attention to detail. We prioritise client collaboration, utilising advanced Computer Aided Design (CAD) and 3D visualisation tools to translate concepts into clear, actionable plans. Our commitment to excellence extends beyond initial designs, encompassing planning applications, building regulations compliance, and ongoing client support.With a reputation built on reliability and transparency, we ensure clients remain fully informed and involved throughout every stage of their project. Our portfolio reflects a diverse range of completed works, from residential loft conversions to commercial refurbishments, all underpinned by a dedication to meeting individual client needs and industry standards.
Services
Architectural Design
3D Visualisations
Planning Applications
Building Regulations
Loft Conversions
Garage Conversions
New Build Homes
Garden Rooms
Refurbishment
Barn Conversions
Highlights and features
- We offer 20+ years of architectural design expertise
- Our team uses advanced CAD and 3D visualisation technology
- We handle full planning and building regulation applications
- We provide ongoing client support throughout the project lifecycle
- Our portfolio includes diverse residential and commercial projects
What people say
Satisfied customers
Excellent aftercare
Detailed designs
Reliable service
Creative solutions
Services
Architectural Design
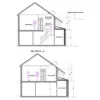
Our architectural design service transforms client visions into detailed technical plans using advanced CAD software. We create precise floor plans, elevations, and sections for residential and commercial projects. Our designs balance aesthetic appeal with functional requirements while ensuring compliance with current building regulations.
3D Visualisations
We produce photorealistic 3D visualisations to help clients visualise completed projects before construction begins. These digital models showcase spatial relationships, material choices, and lighting effects. Our visualisations aid decision-making and help identify potential design improvements early in the process.
Planning Applications
We manage full planning application submissions to local authorities on behalf of clients. Our service includes preparing required drawings, writing design statements, and liaising with planning officers. We ensure applications meet local authority requirements while advocating for our clients' interests.
Building Regulations
We prepare detailed technical drawings that demonstrate compliance with building regulations. Our service includes structural calculations, energy performance assessments, and fire safety planning. We coordinate with building control officers to ensure smooth approval processes for construction projects.
Loft Conversions
We specialise in transforming unused loft spaces into functional living areas. Our service includes structural assessments, staircase design, and insulation planning. We handle all aspects from initial concept to final building regulations approval, creating valuable additional space within existing properties.
People
Anthony Elliott
Managing Director
Anthony Elliott leads A E Visuals with over 20 years of architectural design experience. He oversees all client projects, ensuring technical excellence and adherence to deadlines. His expertise spans residential extensions to commercial refurbishments, maintaining a client-focused approach throughout the design process.
Questions
What architectural services do you offer?
We provide full architectural design services including CAD drawings, 3D visualisations, planning applications, and building regulations compliance for residential and light commercial projects.
How do you involve clients in the design process?
We maintain regular client communication throughout projects, using 3D visualisations to demonstrate design options and incorporating client feedback at every stage.
Do you handle planning applications?
Yes, we manage complete planning applications including preparing required drawings, writing design statements, and liaising with local planning authorities.
What areas do you cover?
We operate nationwide across the UK, with particular experience in residential and commercial projects within the West Midlands region.
How long does the design process take?
Timelines vary by project complexity but typically range from 4-8 weeks for design development and required approvals.
What makes your service different?
Our combination of technical expertise, 20+ years' experience, and personal client service ensures each project receives individual attention while maintaining professional standards.
Reviews (4)
Harjinder Paul
Nov 21, 2020
Report
The service provided by Anthony was amazing. From sharing differing ideas nothing was too much for him. Thank you again Anthony for helping us see through the project
Matt Clare
Oct 23, 2020
Report
Great service! We had only a vague idea of what we wanted but with Anthony's expertise we have some excellent plans. His ideas are invaluable. The 3d service has really helped us to visualise how the finished project will look. Builders next. Thanks Anthony.
Rachael Matley
Dec 01, 2019
Report
Would highly recommend, is great to work with, professional and friendly. Really helped to bring our extension dreams to life with plans and fantastic 3D visuals. Will definitely use again.
Errol Dias
Nov 12, 2019
Report
A very professionally run busines. Friendly and knowledgeable. Always available even for the smallest question. From beginning to end we felt the job was in safe hands.