Business Details
Award-Winning Residential Architects in Nottingham, Derby & Leicester
We are an award-winning architectural practice with over 15 years of experience in residential design and construction planning. Our team has successfully delivered over 800 home projects across Nottingham, Derby, and Leicester, specialising in home extensions, conversions, and new build designs. We prioritise collaborative design processes, transparent fixed-fee pricing, and comprehensive support through planning permission and technical drawing stages.Our family-owned business combines industry expertise with a client-centric approach, ensuring tailored solutions for modern living needs while maintaining compliance with conservation and listed building regulations.

Services
Home Extensions
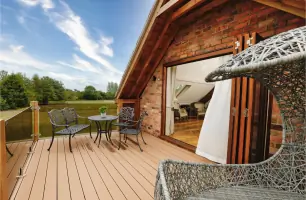
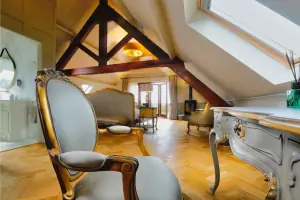
Loft Conversions
Garage Conversions
New Build Design
Planning Permission Assistance
Technical Drawings
Conservation Area Projects
Listed Building Alterations
Highlights and features
- We have over 15 years of experience in residential architectural design
- Our team has completed 800+ successful home projects
- All services offered on transparent fixed-fee basis
- Specialist knowledge of planning regulations in conservation areas
- Award-winning practice with national recognition
Associations and certifications
- National Building & Construction Awards
- Small Business Britain
What people say
Fantastic service
Excellent guidance
Stress-free process
Superb technical drawings
Highly recommended
Services
Home Extensions
We design practical home extensions that maximise living space while complying with local planning regulations. Our services cover rear, side, and double-storey extensions with transparent fixed-fee pricing. Our team manages the entire process from initial concept to technical drawings and planning applications.
Loft Conversions
Our loft conversion specialists create functional living spaces from unused attic areas. We handle structural requirements, planning considerations, and building regulations compliance to deliver cost-effective vertical expansion solutions for residential properties across the East Midlands region.
Garage Conversions
We transform existing garages into practical living spaces while maintaining structural integrity. Our service includes space planning, building regulations compliance, and technical documentation to create cost-effective alternatives to traditional extensions.
Planning Permission Assistance
Our planning experts prepare and submit detailed applications to local authorities, addressing specific council requirements to maximise approval chances. We handle all communication with planning departments and manage any required amendments or additional information requests.
Technical Drawings
We produce detailed construction drawings required for building control approval and contractor tendering. Our technical packages include precise specifications, material schedules, and structural details to ensure accurate project execution.
People
Ben
Founder & Lead Architect
With over 15 years' experience in residential architecture, Ben leads our design team with expertise in planning approvals and technical detailing. He personally oversees all projects to ensure quality standards and client satisfaction.
Jodie
Design Architect
Jodie specialises in creating functional living spaces that meet both client needs and regulatory requirements. She works closely with homeowners to develop practical design solutions tailored to their specific properties and lifestyles.
Denise
Client Services Manager
Denise coordinates client communications and project administration, ensuring smooth workflow from initial consultation through to final documentation delivery. Her organisational skills maintain our high service standards across all projects.
Questions
What architectural services do you offer?
We specialise in residential design including home extensions, loft conversions, garage conversions, and new build projects. Our services cover planning permission applications, technical drawings, and construction documentation across Nottingham, Derby, and Leicester.
How are your fees structured?
All our design packages use transparent fixed-fee pricing with no hidden charges. Costs are determined by project complexity and are calculated using our online fee calculator for complete cost clarity before starting any work.
Can you help with planning permission?
Yes, we provide comprehensive planning permission support including application preparation, council liaison, and addressing any conditions or amendments required by local authorities to maximise approval chances.
What areas do you cover?
We operate across Nottingham, Derby, and Leicester, supporting homeowners with residential design projects in both urban and rural locations including conservation areas and listed buildings.
How long does the design process take?
Initial design concepts typically arrive within 6 days, with planning applications submitted within 3 days of approval. Project timelines vary based on complexity but we maintain regular progress updates throughout.
Videos
Reviews (5)
Joe Wright
Dec 30, 2021
Report
It's been a pleasure dealing with Ben and can't thank him enough! He gave us ideas we hadn't even considered. Never had to chase for anything. Everything was done very promptly. The quality of the approved drawings is outstanding! The builder has even commented saying they're some of the best he's ever seen with over 30 years in the trade. Would recommend The Practical Planning Company to anyone!
Bill Treneman
Dec 24, 2021
Report
Positive:Professionalism,Quality,Responsiveness,Value
Great professional service with original design ideas and advice on design/planning
Great professional service with original design ideas and advice on design/planning
Long & Jie
Nov 25, 2021
Report
Positive:Professionalism,Quality,Value
Ben and the team helped with the planning of the rear (2 storey) and side extension of our house. They are patient and easy to communicate. Ben helped the negotiation with our neighbours and modified planning to make the application successful. Definitely recommend for planning work!
Ben and the team helped with the planning of the rear (2 storey) and side extension of our house. They are patient and easy to communicate. Ben helped the negotiation with our neighbours and modified planning to make the application successful. Definitely recommend for planning work!
Robert Franklin
Oct 01, 2021
Report
Ben is personable and professional. He was able to advise on a number of design choices and guide us through the process of planning and designing our extension. Would happily recommend to a friend.
Ian Brown
Sep 14, 2021
Report
Bens advice was invaluable in getting our extensive planning permission passed and his design ideas were far superior to the other architects we met with. Instead of feeling like we were having plans forced on us, Ben listened to the brief and made the best use of the space for the areas we were trying to create. Would highly recommend and hope to work together again in the future.