Business Details
Expert Architectural Services in Derby
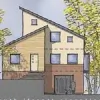
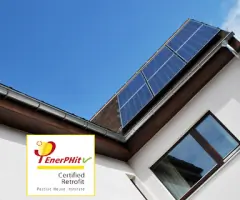
We are a small award-winning architectural practice based in Derbyshire with a singular focus on housing. Our approach combines creative design with technical expertise to deliver practical solutions tailored to clients' budgets. We prioritise sustainability, incorporating eco-friendly methods and technologies like Passivhaus in both new builds and refurbishments. Our use of 3D CAD software ensures clients can visualise projects before construction begins. We offer transparent fee structures, including lump-sum quotations and fixed-fee feasibility studies, and guide clients through every stage of the RIBA Plan of Work. Our commitment to collaborative design ensures clients' ideas are respected and enhanced throughout the process.With experience in residential, social housing, and commercial projects, we provide comprehensive architectural services from initial consultation to final delivery. Our team maintains strong relationships with consultants, engineers, and SAP providers to ensure holistic project execution. We operate with full transparency, explaining all costs including local authority applications and third-party consultant fees. Our dedication to quality and client satisfaction has established us as a trusted partner in architectural design across Derbyshire and beyond.
Services
Architectural Design
Sustainability Consultation
Feasibility Studies
Planning Applications
3D Visualisation
Highlights and features
- We are an award-winning architectural practice with specialist housing expertise
- We use 3D CAD software for complete project visualisation before construction
- Our fees are transparent with fixed-price options and feasibility study discounts
- We incorporate cutting-edge sustainability practices including Passivhaus technology
- We guide clients through every stage of the RIBA Plan of Work
Services
Architectural Design
We create bespoke architectural designs for residential and commercial projects, balancing creativity with practicality. Our process involves collaborative client workshops, 3D visualisation, and budget-conscious solutions. Services cover new builds, extensions, and property renovations across Derbyshire.
Feasibility Studies
Our feasibility studies assess the practicality of proposed developments through site analysis, budget evaluation, and regulatory considerations. This early-stage service helps clients make informed decisions while offering fee discounts if projects progress to full implementation.
Planning Applications
We manage complete planning applications including drawings, documentation, and local authority liaison. Our expertise ensures compliance with building regulations while maximising approval chances for residential and commercial developments.
Sustainability Consultation
We integrate eco-friendly solutions like Passivhaus technology, energy-efficient systems, and sustainable materials. Our consultants advise on environmental impact reduction while maintaining design integrity and budget parameters.
3D Visualisation
Using advanced CAD software, we create photorealistic 3D models for client review. This allows complete virtual walkthroughs of proposed spaces before construction begins, ensuring design expectations are aligned.
Questions
What architectural services do you specialise in?
We specialise in residential design, new builds, refurbishments, and social housing projects. Our services include feasibility studies, planning applications, building regulations compliance, and full project management following the RIBA Plan of Work.
Do you offer initial consultations?
Yes, we provide a free one-hour initial consultation to discuss your project ideas, explain the process, and provide a tailored fee quotation for your architectural requirements.
How do you incorporate sustainability into designs?
We integrate eco-friendly materials and energy-efficient technologies like Passivhaus standards. Our designs optimise natural light, thermal performance, and sustainable construction methods to minimise environmental impact.
What software do you use for architectural visualisation?
We use advanced 3D CAD software to create detailed visualisations, allowing clients to explore their projects' interiors and exteriors before construction begins.
How are your fees structured?
Our fees are typically quoted as lump sums with clear payment stages. We offer fixed-fee feasibility studies and transparent cost breakdowns including local authority fees and consultant charges.