Business Details
Expert Architectural Design Services in West Midlands
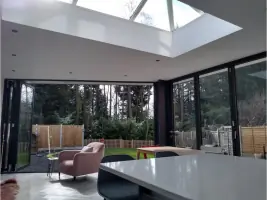
E D Architecture is a chartered architectural practice dedicated to delivering exceptional design solutions for residential projects. With over a decade of experience in architectural design and project management, we specialise in house extensions and remodelling projects that enhance functionality, aesthetics, and property value. Our team combines technical expertise with a client-focused approach, offering 2D and 3D design services to visualise projects before implementation. We hold professional indemnity insurance and maintain accreditation with the Institute of Architectural Technologists, ensuring compliance with industry standards.Our commitment to sustainable design and client satisfaction has earned us multiple Houzz awards, reflecting our dedication to quality and innovation. We serve clients across the West Midlands, providing tailored solutions that align with individual lifestyles and budgets. Our process begins with a free consultation to understand client needs, followed by detailed surveys, design proposals, and support through planning and building regulations. By prioritising clear communication and transparency, we ensure projects are completed efficiently and to the highest standard, creating spaces that clients can truly cherish.
Services
House Extensions
House Remodels
Planning Applications
Building Regulations Support
3D Modelling
Highlights and features
- We are chartered members of the Institute of Architectural Technologists.
- We provide detailed 2D and 3D design visualisations for clarity.
- Our team holds full professional indemnity insurance for client protection.
- We offer a free initial consultation to understand your project needs.
- We have earned six Houzz awards for exceptional service and design.
Associations and certifications
- Institute of Architectural Technologists
What people say
Real star throughout our project
Excellent advice and arrangements
Great designs and service
Amazing contemporary solution
Highly recommend
Services
House Extensions
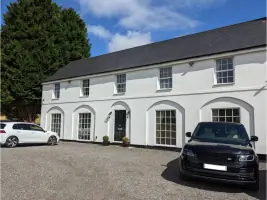
We design house extensions to create additional living space tailored to family needs. Our services include site surveys, 2D/3D design visualisation, and planning application support. Extensions enhance property value while maintaining structural integrity and aesthetic harmony with existing architecture.
House Remodels
Our remodelling services transform existing spaces to improve functionality and modernise aesthetics. We focus on energy efficiency, layout optimisation, and sustainable materials. Projects include kitchen upgrades, bathroom renovations, and full-property redesigns to meet contemporary living standards.
Planning Applications
We prepare and submit planning applications to local authorities, ensuring compliance with UK regulations. Services include location plans, site surveys, and detailed drawings. Our expertise streamlines approvals for extensions, conversions, and structural modifications.
Building Regulations Support
We provide technical drawings and documentation to meet building regulations. This includes structural details, insulation specifications, and safety standards. Our support ensures projects adhere to legal requirements while maintaining design integrity.
3D Modelling
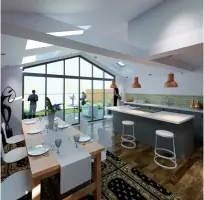
We create 3D models to help clients visualise final outcomes before construction. This technology aids in design decisions, cost estimation, and identifying potential issues early, ensuring alignment between client expectations and project deliverables.
People
Glyn
Director
Glyn is a chartered architectural technologist with over a decade of experience in residential design. He specialises in house extensions and remodelling, combining technical expertise with a client-focused approach. His work has earned multiple Houzz awards, reflecting his commitment to quality and innovation in architectural solutions.
Questions
What architectural services do you offer?
We specialise in house extensions, remodelling, planning applications, building regulations support, and 3D design visualisation for residential properties in the West Midlands.
How do you ensure project quality?
As chartered members of the Institute of Architectural Technologists, we adhere to strict professional standards. Our process includes detailed surveys, client collaboration, and full insurance coverage for all projects.
Do you provide free consultations?
Yes, we offer a free initial consultation at your property to discuss your project requirements and provide tailored design advice.
What areas do you serve?
We operate across the West Midlands, including Birmingham, Solihull, Bromsgrove, Worcester, and surrounding areas.
How are costs calculated?
Prices start from £250 for planning drawings and £550 for single extensions. A site visit determines final quotes, with larger projects assessed individually after consultation.
Are you insured?
Yes, we carry full professional indemnity insurance to protect both our clients and our work throughout the project lifecycle.