Business Details
We have over 25 years of experience in architectural design and building industry across Cornwall and London. Our portfolio includes major school projects for Cornwall County Council, healthcare centres, large retail developments and student accommodation blocks for Unite. We also deliver general housing projects of all sizes, from small kitchen extensions to loft and flat conversions. Our expertise extends to barn conversions, stables and bespoke residential extensions of every type. We undertake full planning permission and building regulations packages, producing CAD drawings with complete specifications, details, plans and sections. Our service secures the necessary approvals from local councils, ensuring compliance with all regulatory requirements.
We pride ourselves on a rapid turnaround, typically delivering initial drawing sets within two weeks. Our fees are fixed and highly competitive, with basic planning applications starting from as low as 500. We focus on creative design that respects the clients budget while creating worthy living spaces sympathetic to the site and occupants lifestyle. Our background includes JCT contract administration, detailed scaling to 1:5 and extensive experience with listed building applications. We are committed to providing a professional, economical service that meets the unique needs of every client across Cornwall.
We pride ourselves on a rapid turnaround, typically delivering initial drawing sets within two weeks. Our fees are fixed and highly competitive, with basic planning applications starting from as low as 500. We focus on creative design that respects the clients budget while creating worthy living spaces sympathetic to the site and occupants lifestyle. Our background includes JCT contract administration, detailed scaling to 1:5 and extensive experience with listed building applications. We are committed to providing a professional, economical service that meets the unique needs of every client across Cornwall.
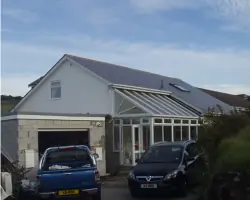
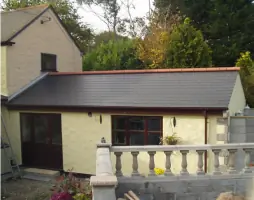
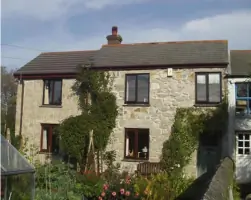
Highlights and features
- We offer over 25 years architectural design experience in Cornwall.
- We deliver initial drawings within two weeks for most projects.
- We provide fixed, competitive fees with planning applications from 500.
- We supply CAD drawings with full building regulation specs.
- We have delivered school, healthcare and retail projects.
Services
Architectural Drawings
We produce detailed architectural drawings using CAD software for new builds, alterations and conversions. Our drawings include floor plans, elevations, sections and construction details required for planning and building regulation applications. Clients receive clear, accurate documentation that speeds up approvals and reduces costly onsite changes.
Planning Permission
We prepare and submit planning permission applications to local councils on behalf of homeowners and developers. Our service covers site surveys, design proposals and liaison with planning officers to address any concerns. This approach increases the likelihood of approval while saving clients time and administrative effort.
Building Regulations
We create full building regulation packages that demonstrate compliance with UK standards for structural, fire and energy performance. Our documentation includes detailed calculations, specifications and drawings required for building control approval. Clients benefit from a smooth inspection process and avoid costly rework or delays.
Barn Conversions
We transform traditional barns into modern living spaces while preserving their historic character and structural integrity. Our service covers design, planning permission, building regulations and project management from concept to completion. Clients gain unique, energyefficient homes that blend rural charm with contemporary comfort.
Extensions
We design and detail house extensions ranging from singlestorey rear additions to doublestorey side and wraparound schemes. Our drawings satisfy planning and building regulation requirements while maximising usable space and natural light. Homeowners obtain functional, valueadding extensions that improve living quality and resale potential.