Business Details
28 Years
experience
Expert Architectural Services in Wiltshire & Oxford
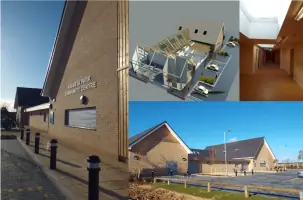
Established in 1998, OC Architects is a RIBA Chartered Practice based in Wiltshire and Oxford, delivering architectural and planning consultancy services across commercial, residential, and public sectors. With 25 years of expertise in navigating complex planning systems and statutory requirements, we specialise in creating visionary designs tailored to client needs, from bespoke residential extensions to large-scale commercial developments. Our team utilises advanced technologies including BIM and CGI visualisation to ensure precision and client engagement throughout the design process.We maintain strong local connections with authorities and contractors, offering a collaborative approach that combines technical excellence with creative problem-solving. Our track record includes successful projects in listed buildings, barn conversions, and award-winning veterinary facilities, demonstrating our adaptability across diverse architectural challenges.
Services
Architectural Design
Planning Consultancy
Residential Projects
Commercial Developments
BIM Services
Listed Building Conversions
Party Wall Surveys
3D Visualisation
Project Management
Statutory Consents
Details
- Year established: 1998
Highlights and features
- We have 25 years of experience in architectural design and planning consultancy
- Our practice is Level 2 BIM compliant for technical precision
- We maintain productive relationships with local authorities in Wiltshire and Oxford
- Our team specialises in complex listed building and barn conversions
- We offer collaborative project management from concept to completion
Associations and certifications
- RIBA Chartered Practice
What people say
Exceeded expectations
Great success
Visionary projects
High success rate
Collaborative approach
Services
Architectural Design
Creating bespoke architectural solutions from concept to construction. Our services cover residential extensions, new builds, and commercial developments. We utilise BIM technology and 3D visualisation to ensure precise, client-focused outcomes. Our expertise extends to complex projects requiring statutory approvals.
Planning Consultancy
Navigating planning systems with 25 years of experience. We handle full/outline applications, appeals, change of use, and listed building consents. Our success rate reflects deep understanding of local authority requirements and development economics.
BIM Services
Level 2 BIM-compliant project delivery. We create coordinated 3D models for architectural, structural, and services integration. This technology enhances cost control and reduces construction risks through detailed pre-construction visualisation and collaboration.
Listed Building Conversions
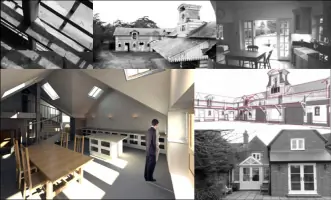
Specialist conversions balancing heritage protection with modern needs. Using 3D laser surveys and traditional techniques, we transform historic structures while meeting statutory requirements. Projects include barn conversions and Grade 2 listed building adaptations.
Project Management
Comprehensive project management from initial concept to completion. We coordinate contractors, ensure regulatory compliance, and provide contract administration. Our approach maintains budget control while delivering high-quality architectural outcomes for residential and commercial clients.
Questions
What architectural services do you offer?
We provide full architectural design, planning applications, BIM services, listed building conversions, and project management for residential and commercial developments.
How does your planning consultancy work?
With 25 years of experience, we handle full/outline applications, appeals, change of use, and complex statutory consents including Party Wall and Listed Building approvals.
What are your project costs?
Fees start at £60+VAT/hr for consultations. Full project costs depend on scope, with joint venture options available for land value uplift arrangements.
Which areas do you serve?
We operate across Wiltshire, Oxfordshire, Berkshire, Cotswold, and Hampshire, with strong local authority relationships in Swindon and Oxford.
Can you handle listed building projects?
Yes, we specialise in listed building conversions and barn transformations, balancing heritage requirements with modern functionality using 3D laser survey technology.
Reviews (3)
Helen Jarratt
May 14, 2021
Report
Positive:Professionalism,Quality,Responsiveness,Value
A lovely experience from start to finish. I needed someone to do building diagrams for building regulations on existing plans. Carl was speedy, reasonably priced and professional. He liaised with building control and all approved. Thank you!
A lovely experience from start to finish. I needed someone to do building diagrams for building regulations on existing plans. Carl was speedy, reasonably priced and professional. He liaised with building control and all approved. Thank you!
Harry Clarke
Jan 06, 2021
Report
Written On Behalf Of Lamaya Restaurant And Bar - Swindon
We could not say enough positive things about the quality and service that we received from OC Architects. From the start, Mr Tagoe was personable and friendly and was quick to identify what we were looking for. The finished product is absolutely perfect. Since our opening we have had numerous comments on the style and elegance of our property, and we cannot rate you highly enough! To summarise, the architect was amazing, the finished product is exactly what we were looking for, and we would highly recommend OC to anyone!
We could not say enough positive things about the quality and service that we received from OC Architects. From the start, Mr Tagoe was personable and friendly and was quick to identify what we were looking for. The finished product is absolutely perfect. Since our opening we have had numerous comments on the style and elegance of our property, and we cannot rate you highly enough! To summarise, the architect was amazing, the finished product is exactly what we were looking for, and we would highly recommend OC to anyone!
Jane Mercer
Aug 18, 2016
Report
We purchased a badly extended house for our parents. Knowing this and wanting something special, we decided to commission an architect to improve it. We chose OC Architects because they were friendly, uncomplicated and a client facing business with a good reputation. Soon they were able to show us in 3D how the design would look like before it was built. Then they guided us through the design and building process. On site their skills became especially helpful when the builder was not performing, and proactively, they made sure that the builder did not cut corners and completed the job properly