Business Details
28 Years
experience
Architectural Design Services in Bristol
Established over 25 years ago, Cityscape Architecture has become a trusted name in architectural design services for residential properties across Bristol and surrounding areas. Our expertise spans house extensions, loft conversions, garage conversions, and full residential development projects, supported by comprehensive planning permission and building regulations application services. With a proven track record of delivering over 600 successful projects, we maintain a 98% approval rate for planning applications through close collaboration with local authorities. Our fixed-fee structure ensures transparency, while our independent approach prioritises client interests over contractor convenience. Backed by partnerships with Bristol City Council, South Gloucestershire Council, and Local Authority Building Control, we streamline the entire process from initial consultation to construction readiness.Our team combines technical precision with creative design solutions to maximise space and functionality for homeowners. Operating across Bristol, Bath, Portishead, North Somerset, BANES, and South Glos, we provide tailored advice aligned with local design guidelines. By maintaining rigorous quality standards and prioritising clear communication, we ensure clients receive both regulatory compliance and designs that meet their practical needs. Our commitment to efficiency means 95% of clients receive plans within seven working days, enabling competitive contractor tenders. As industry leaders, we continue to refine our processes to deliver reliable, high-quality architectural services that enhance how homeowners utilise their spaces.
Services
House Extension Plans
Loft Conversion Designs
Planning Applications
Building Regulations Compliance
3D Visualisations
Garage Conversions
Permitted Development Assessments
Details
- Year established: 1998
Highlights and features
- We offer 25+ years of specialist experience in residential architectural design.
- Our team has completed over 600 successful extension and conversion projects.
- We provide fixed-fee services with transparent cost structures.
- We maintain a 98% success rate in Householder Planning Applications.
- Our independent agency model prioritises client interests over contractor convenience.
Associations and certifications
- Bristol City Council Accredited Planning Agents
- South Gloucestershire Council Accredited Planning Agents
- Local Authority Building Control Partners
What people say
Fantastic service
Very impressed
Highly recommended
Super efficient
Brilliant contemporary design
Services
House Extension Plans
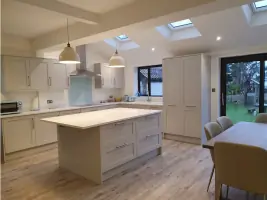
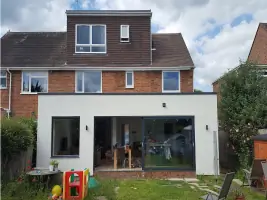
We create detailed architectural plans for single and double storey extensions tailored to your property's structure and local planning guidelines. Our designs optimise space for modern living requirements like open-plan kitchens while ensuring regulatory compliance. With 95% of plans delivered within seven days, we enable swift contractor tenders for competitive pricing.
Loft Conversion Designs
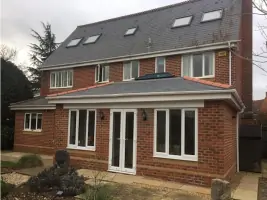
Specialist loft conversion plans including dormer and hip-to-gable options maximise vertical space while meeting building regulations. We handle planning submissions and building control applications, achieving rapid approvals through established council partnerships. Our designs transform unused attic space into functional living areas.
Planning Applications
Comprehensive planning permission services covering householder applications, permitted development assessments, and lawful development certificates. Our 98% success rate stems from expert knowledge of local design guidelines and pre-submission consultations to address potential issues before formal applications.
Building Regulations Compliance
We prepare full building regulation applications ensuring structural safety, thermal efficiency, and fire safety compliance. As Local Authority Building Control Partners, we expedite approvals through dedicated case officers while providing detailed specification documents for contractor tenders.
3D Visualisations
Photorealistic 3D visualisations help clients visualise proposed extensions or conversions before construction. These models form part of planning applications to demonstrate how designs integrate with existing properties and comply with local architectural guidelines.
Questions
Do I need planning permission for a house extension?
Larger extensions typically require planning permission, while smaller single-storey extensions may qualify as permitted development. We assess your specific proposal and local council guidelines to determine the correct application route.
How long does the planning process take?
Standard planning applications take eight weeks, but we achieve 98% approval rates through pre-application consultations. Urgent cases can use Prior Approval routes for larger extensions with neighbour consultation periods.
What areas do you cover?
We operate across Bristol, Bath, Portishead, North Somerset, BANES, and South Glos, maintaining specialist knowledge of local design guidelines for each council area.
Can you handle both planning and building regulations?
Yes, we provide end-to-end services including planning applications, building regulation approvals, and construction-ready technical drawings through our Local Authority Building Control partnerships.
How quickly can you produce plans?
95% of clients receive detailed building plans within seven working days of site surveys, allowing swift contractor tenders while maintaining design accuracy and regulatory compliance.
What makes you different from design-and-build companies?
As independent agents, we prioritise your interests without contractor affiliations, ensuring designs meet your needs rather than construction cost efficiencies for builders.