
Business Details
4 Years
experience
Residential Architecture Experts in Bristol
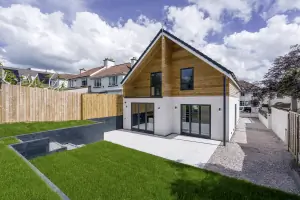
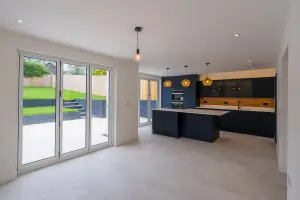
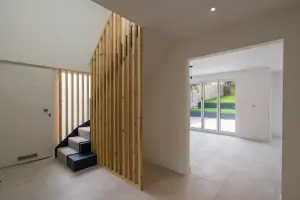
We Are Not Architects is a residential architecture and property development practice dedicated to creating innovative living spaces that enhance quality of life. Our approach combines contemporary design principles with practical functionality, specialising in new build properties, extensions, and refurbishments across Bristol. With expertise in navigating planning permissions and technical design challenges, we deliver tailored solutions that maximise natural light, optimise spatial flow, and integrate sustainable materials. Our portfolio demonstrates proficiency in transforming both modern and period properties, from single-storey rear extensions to full-scale conservation area renovations.We prioritise client collaboration throughout the process, ensuring each project meets specific lifestyle needs while maintaining architectural integrity. Our use of off-site manufacturing techniques and high-quality finishes reflects our commitment to efficiency and longevity. By focusing exclusively on residential projects, we provide deep expertise in creating homes that balance aesthetic appeal with everyday usability.
Services
Residential architecture
Property development
Home extensions
Refurbishments
New build homes
Details
- Year established: 2022
Highlights and features
- Specialise in residential architecture with 10+ years' experience in Bristol
- Expertise in conservation area projects and period property renovations
- Innovative use of sustainable materials like charred larch and timber cladding
- Proven track record in securing planning permissions for complex sites
- Client-focused approach with end-to-end project guidance
Services
Residential architecture
We provide comprehensive architectural services for residential projects, from initial concept to planning approval. Our expertise includes designing contemporary new builds and extensions that maximise natural light while respecting existing property contexts. We specialise in creating functional living spaces tailored to client requirements, with particular experience in Bristol's conservation areas and urban environments.
Property development
Our property development services focus on creating modern living spaces through strategic site analysis and innovative design solutions. We manage full project lifecycles including feasibility studies, technical design, and construction oversight. Our approach prioritises sustainable materials and efficient construction methods while ensuring compliance with local planning regulations and conservation requirements across Bristol's diverse urban landscape.
Home extensions
We design and deliver bespoke home extensions that enhance spatial functionality and natural light integration. Specialising in contemporary glazed structures and timber-framed additions, our solutions respect original property architecture while introducing modern design elements. We handle all aspects from initial design concepts through to planning permissions and construction management for seamless project delivery.
Refurbishments
Our refurbishment services transform existing properties through strategic design interventions that improve usability and aesthetic appeal. We excel at reconfiguring internal layouts, upgrading period features, and incorporating modern amenities while maintaining architectural integrity. Our team manages conservation-grade renovations and contemporary updates with equal attention to detail and regulatory compliance.
New build homes
We design and construct bespoke new build homes tailored to specific site conditions and client needs. Our process includes site analysis, concept design, planning applications, and construction management. We utilise modern materials like charred larch cladding and off-site manufactured timber frames to create energy-efficient homes that combine contemporary aesthetics with practical living spaces suited to Bristol's urban environment.
Questions
What areas do you cover for residential projects?
We primarily work in Bristol and surrounding areas, with extensive experience across the city's conservation areas and urban developments.
Can you help with planning permission applications?
Yes, we manage the entire planning process including preparing detailed drawings, submitting applications, and liaising with local authorities to secure approvals.
What construction methods do you use?
We combine traditional building techniques with modern approaches like off-site timber frame manufacturing and sustainable material selection.
Do you work on period properties?
Yes, we have significant experience renovating and extending Victorian and other period properties while maintaining their architectural character.
How do you approach energy efficiency?
We integrate passive design principles, high-performance insulation, and sustainable materials to create energy-efficient homes that reduce long-term running costs.
What's your design philosophy?
Our approach focuses on creating light-filled, functional spaces that respond to both the site context and the client's lifestyle requirements through contemporary design solutions.
Reviews (6)
Danny
Apr 14, 2025
Report
Erratic and tried to mischarge us... I would not recommend WANA for a variety of reasons. Firstly, they did not stick to their own Terms and Conditions regarding payment. In essence, they tried to mischarge us and when we politely pointed out their error, they became angry and walked off the job. So that you can make up your own mind, Ive included the email exchange between us (found at the end of this review).
From our perspective, if someone tries to mischarge us at the first opportunity, then this raises a very big red flag. We had other problems too. Craig and Jack contradicted each other about building regulations and the legal requirements for our extension etc. Its worth noting that WANAs basic price of around 3,000 does not include a number of services that are necessary to get a project off the ground.
For example, you will still need someone to do the basic structural calculations such as a structural engineer (from around 1000-1500) and someone to spec the materials for the job (around 1,000) and another person to do a SAP assessment (300-500). By the time all these are factored in, WANA do not appear to be wildly cheaper than an architectural practice and certainly not as professional (if our experiences are anything to go by). Does WANA have insurance to cover any mistakes?
I dont know but a professional practice certainly would. All of this means that you might as well pay more for a real architect, or go for one of the numerous online ones that are often cheaper than WANA (such as Arkiplan, resi.co.uk or Hoko). There are also numerous free online architectural drawing packages available. ChatGPT and other AI tools are pretty good too and serve as a brilliant starting point (especially if youre after a wild card!).
So, overall, I cannot recommend them.
And heres that email exchange that led to them walking off the job and wasting quite a bit of our time. Online architects such as Arkiplan would not have been so stroppy.
Email Exchange over Mischarging
From US
Dear Jack
I'm a little confused by your invoice. It seems to cover stages one and two of the work (1320) whereas you have only completed half of stage one (representing 300 worth of work out of a total of 720).
I've just had a look at your quote and WANA's terms and conditions. It would seem that when you supply us with the measurements of our house, along with the associated drawings, then stage one will have been completed. I'm sure this is just an oversight on your part.
Bye for now.
Danny
From WANA
We do always invoice to cover the initial draw and the initial design process as this is the stage we will be currently working on.
I have attached the payment terms from our information pack below which should cover this. Any questions though, just let me know.
THE PAYMENT
Payments are made in three separate stages (unless otherwise
agreed):
Payment one is due on completion of the measured survey
and will encompass survey and initial design work. (STAGE
1/2). Payment two will be due when the design has been finalized
and/or is ready to submit to the council. (STAGE 3).
Payment three is due on completion of the building
regulations package. (STAGE 4).
IF at any stage the client decides that they do not wish to continue,
a revised invoice will be prepared and provided with the relevant
uncompleted items removed. Thanks
Jack
From US
Dear Jack,
Section 5.3 of your Terms and Conditions states:
Interim and final invoices shall be for a sum equal to the value of Services carried out less the total of previous applications/invoices or as otherwise agreed within the quotation.
Thats the contract I agreed to.
I would not have agreed to anything else. I dont see how this tallies with your recent invoice. Thanks for your help.
Danny
From WANA
That is absolutely fine, we have never had an issue with our payment stages with current and previous clients. The relationship between clients and ourselves are very important and the process runs on trust so we will be withdrawing ourselves from the project
Jack
From our perspective, if someone tries to mischarge us at the first opportunity, then this raises a very big red flag. We had other problems too. Craig and Jack contradicted each other about building regulations and the legal requirements for our extension etc. Its worth noting that WANAs basic price of around 3,000 does not include a number of services that are necessary to get a project off the ground.
For example, you will still need someone to do the basic structural calculations such as a structural engineer (from around 1000-1500) and someone to spec the materials for the job (around 1,000) and another person to do a SAP assessment (300-500). By the time all these are factored in, WANA do not appear to be wildly cheaper than an architectural practice and certainly not as professional (if our experiences are anything to go by). Does WANA have insurance to cover any mistakes?
I dont know but a professional practice certainly would. All of this means that you might as well pay more for a real architect, or go for one of the numerous online ones that are often cheaper than WANA (such as Arkiplan, resi.co.uk or Hoko). There are also numerous free online architectural drawing packages available. ChatGPT and other AI tools are pretty good too and serve as a brilliant starting point (especially if youre after a wild card!).
So, overall, I cannot recommend them.
And heres that email exchange that led to them walking off the job and wasting quite a bit of our time. Online architects such as Arkiplan would not have been so stroppy.
Email Exchange over Mischarging
From US
Dear Jack
I'm a little confused by your invoice. It seems to cover stages one and two of the work (1320) whereas you have only completed half of stage one (representing 300 worth of work out of a total of 720).
I've just had a look at your quote and WANA's terms and conditions. It would seem that when you supply us with the measurements of our house, along with the associated drawings, then stage one will have been completed. I'm sure this is just an oversight on your part.
Bye for now.
Danny
From WANA
We do always invoice to cover the initial draw and the initial design process as this is the stage we will be currently working on.
I have attached the payment terms from our information pack below which should cover this. Any questions though, just let me know.
THE PAYMENT
Payments are made in three separate stages (unless otherwise
agreed):
Payment one is due on completion of the measured survey
and will encompass survey and initial design work. (STAGE
1/2). Payment two will be due when the design has been finalized
and/or is ready to submit to the council. (STAGE 3).
Payment three is due on completion of the building
regulations package. (STAGE 4).
IF at any stage the client decides that they do not wish to continue,
a revised invoice will be prepared and provided with the relevant
uncompleted items removed. Thanks
Jack
From US
Dear Jack,
Section 5.3 of your Terms and Conditions states:
Interim and final invoices shall be for a sum equal to the value of Services carried out less the total of previous applications/invoices or as otherwise agreed within the quotation.
Thats the contract I agreed to.
I would not have agreed to anything else. I dont see how this tallies with your recent invoice. Thanks for your help.
Danny
From WANA
That is absolutely fine, we have never had an issue with our payment stages with current and previous clients. The relationship between clients and ourselves are very important and the process runs on trust so we will be withdrawing ourselves from the project
Jack
Samuel Padbury
Mar 31, 2025
Report
I've worked with Jack & Craig since 2019. Their work is top quality and they are a pleasure to work with, always going above & beyond for us. Extremely glad we found them
Samantha Pickford
Mar 03, 2025
Report
A huge thank you to Jack, Craig and the team at WANA. They helped us design and plan the remodel of our dormer bungalow and nothing was too much trouble. They were a pleasure to deal with and I would definitely recommend their services. Five stars!
James & Georgie Peters
Jan 10, 2025
Report
We couldn't recommend Craig and Jack enough for their assistance in helping us plan the reconfiguration of our terraced house. They quickly understood what we were wanting to do and helped us create an elegant but functional design. Their communication throughout and assistance in helping us navigate the planning process and find a builder has been first class.
Christy C.
Jun 04, 2024
Report
I would recommend using WANA who we are currently still working with on a residential project to add a ground floor rear end extension and update the rest of my terraced home to maximise space and plan for my young family.
Based in Bristol, the WANA team made the effort to travel to London for a site visit, demonstrating their commitment and dedication to their clients. Their professionalism and knowledge were evident from the outset.
They were not only thorough and detail-oriented but also incredibly friendly and approachable, making the entire process smooth and enjoyable. Communication was seamless, with timely updates via email and Skype calls, ensuring that I was always informed and involved.
WANA's efficiency in delivering results is remarkable. They handled all aspects of the project with great expertise, especially when dealing with the council planning team to obtain necessary approvals. Their ability to quickly make amends to plans to accommodate the needs of both sides was particularly impressive.
Based in Bristol, the WANA team made the effort to travel to London for a site visit, demonstrating their commitment and dedication to their clients. Their professionalism and knowledge were evident from the outset.
They were not only thorough and detail-oriented but also incredibly friendly and approachable, making the entire process smooth and enjoyable. Communication was seamless, with timely updates via email and Skype calls, ensuring that I was always informed and involved.
WANA's efficiency in delivering results is remarkable. They handled all aspects of the project with great expertise, especially when dealing with the council planning team to obtain necessary approvals. Their ability to quickly make amends to plans to accommodate the needs of both sides was particularly impressive.
Calum Crease
May 06, 2024
Report
After a few people had recommended WANA, we knew we wanted to consult with them for our house extension. What started out as a one storey side return extension quickly turned into remodelling the downstairs of our Victorian terrace but were so glad it did!
Craig came up with a creative yet practical solution that went above and beyond what we had hoped for. We couldnt believe how quickly he just got it. Theres no way we wouldve ended up where we are without WANA's technical expertise and creative thinking. I have recommended them to all our friends and neighbours looking to have work done on their house.
Craig came up with a creative yet practical solution that went above and beyond what we had hoped for. We couldnt believe how quickly he just got it. Theres no way we wouldve ended up where we are without WANA's technical expertise and creative thinking. I have recommended them to all our friends and neighbours looking to have work done on their house.