Business Details
Sustainable Architects & Kit Home Solutions
Sustainable Design Collective is a team of experienced architects, environmental specialists, and construction professionals dedicated to delivering sustainable building solutions. With over 35 years of combined expertise, we specialise in low-carbon timber frame construction, sustainable retro-fit projects, and consultancy services. Our approach integrates innovative design with environmental responsibility, ensuring tailored solutions for residential, commercial, and social housing developments.We are committed to reducing carbon footprints through Passivhaus principles, energy-efficient materials, and holistic design strategies. Our RIBA-registered architects and Code for Sustainable Homes assessors provide end-to-end project management, from planning to completion, ensuring compliance with the highest sustainability standards. We pride ourselves on transparency, client collaboration, and delivering cost-effective, eco-friendly solutions that meet the unique needs of each project.
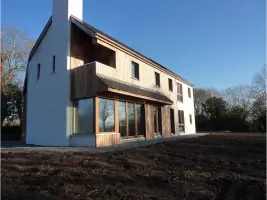
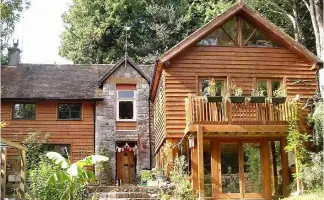
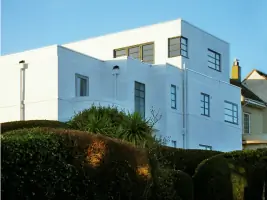
Services
Sustainable Architectural Design
Passivhaus Consultancy
Kit Home Solutions
Timber Frame Construction
Energy Efficiency Consultancy
Code for Sustainable Homes Assessments
Renewable Energy Feasibility Studies
Thermal Bridging Analysis
Airtightness Testing
MVHR Installation
Highlights and features
- We offer 35+ years of expertise in sustainable architectural design.
- Our RIBA-registered architects deliver Passivhaus-certified projects.
- We provide end-to-end design and build solutions for low-carbon homes.
- Our team includes Code for Sustainable Homes assessors and renewable energy consultants.
- We guarantee airtightness and energy efficiency in all timber frame constructions.
Associations and certifications
- RIBA
- Code for Sustainable Homes
Services
Sustainable Architectural Design
Our sustainable architectural design service focuses on creating energy-efficient, environmentally conscious buildings tailored to client needs. We integrate Passivhaus principles, renewable energy systems, and low-carbon materials to ensure compliance with modern sustainability standards. Our RIBA-registered architects provide end-to-end project management, from initial concept to planning approval and construction, ensuring seamless delivery of residential, commercial, and social housing developments.
Passivhaus Consultancy
Our Passivhaus consultancy offers expert guidance on achieving ultra-low energy consumption through thermal efficiency and airtightness. We provide PHPP modelling, thermal bridging analysis, and airtightness testing to meet Passivhaus standards. Our team ensures buildings exceed regulatory requirements, reducing heating bills by up to 90% while maintaining optimal indoor comfort through mechanical ventilation with heat recovery systems.
Kit Home Solutions
We deliver prefabricated timber frame kit homes designed for rapid, cost-effective assembly. These systems use sustainable materials and achieve exceptional insulation values (U-values as low as 0.10W/mK). Our kits include precision-engineered walls, roofs, and foundations, enabling completion of weatherproof structures within weeks. Ideal for self-build, social housing, or commercial projects, they combine affordability with Passivhaus-certified performance.
Energy Efficiency Consultancy
Our energy efficiency consultancy provides tailored strategies to reduce carbon emissions and operational costs. Services include SAP calculations, EPCs, renewable energy feasibility studies, and Code for Sustainable Homes assessments. We advise on solar PV, heat pumps, and thermal insulation solutions, ensuring compliance with local planning policies and maximising long-term energy savings for residential and commercial properties.
Airtightness Testing
We guarantee airtightness performance below 0.6ACH@50Pa, exceeding building regulations. Our testing involves comprehensive diagnostics of building envelopes using advanced equipment to identify leaks. We apply specialist membranes, tapes, and sealing techniques to ensure compliance with Passivhaus standards, enhancing energy efficiency, reducing draughts, and improving indoor air quality through controlled ventilation systems.
People
Bill Brown
Managing/Technical Director
Bill has over 40 years of experience in housing and commercial architecture. As a RIBA-registered architect, he specialises in sustainable design and has held senior roles in local government housing projects.
Donal Brown
Sustainability Director
Donal holds an MSc in Sustainability and focuses on climate change mitigation. He is an expert in Passivhaus standards, SAP assessments, and renewable energy systems, ensuring projects meet rigorous environmental targets.
Dr Di Parkin
Company Secretary
Di has 30 years of management experience in public and private sectors. She oversees administrative operations and ensures compliance with corporate governance and sustainability practices.
Questions
What services does Sustainable Design Collective offer?
We provide sustainable architectural design, Passivhaus consultancy, timber frame kit homes, energy efficiency assessments, and Code for Sustainable Homes evaluations.
How do you ensure sustainability in your projects?
We use low-carbon materials, Passivhaus principles, renewable energy systems, and rigorous airtightness testing to meet the highest environmental standards.
Can you assist with planning approvals in conservation areas?
Yes, our RIBA-registered architects have experience securing planning consent for challenging sites, including listed buildings and conservation areas.
Do you offer turnkey solutions for social housing?
Yes, we deliver design-and-build social housing projects with a focus on affordability, sustainability, and compliance with Code for Sustainable Homes Level 5.
What areas do you serve?
We operate nationwide, with a focus on Devon, Eastbourne, and the South West, delivering projects across the UK.