Business Details
Your Trusted Residential Architect in Harrogate
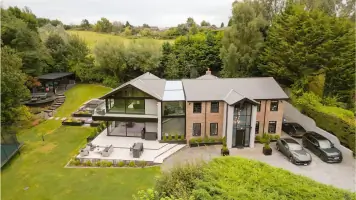
McNicholas Architects is a family-run architectural practice serving North Leeds, Wetherby, Harrogate, and surrounding areas. Specialising in residential projects, we design extensions, new homes, and developer properties while maintaining a reputation for professionalism, attention to detail, and clear communication. Our team, led by RIBA Chartered Architect John McNicholas and Architectural Technologist Vincent McNicholas, utilises advanced AutoCAD software to create detailed plans, 3D visualisations, and presentation materials.With decades of combined experience, we prioritise client satisfaction through transparent processes, fixed quotations, and tailored solutions. We offer free consultations for homeowners within our service areas and provide expert guidance on planning permissions and building regulations. Our commitment to quality is reflected in our extensive portfolio of completed projects, including complex extensions, conversions, and new builds across Yorkshire.
Services
Home extensions
New builds
Loft conversions
Garage conversions
Planning applications
Building regulations
3D visualisations
Property remodelling
Developer projects
Conservatory replacements
Highlights and features
- We are RIBA Chartered Architects with 25+ years of local experience
- Offer fixed-fee quotations with transparent pricing structures
- Provide free initial consultations for homeowners in our service areas
- Specialise in complex planning applications for challenging sites
- Use advanced 3D visualisation technology for design clarity
Services
Home extensions
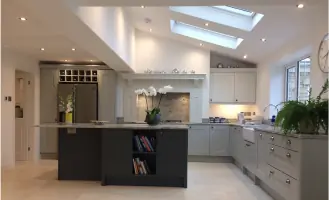
We design single and two-storey extensions tailored to your property's style and your lifestyle needs. Our services cover everything from initial concept sketches to building regulations approval. With expertise in both modern and traditional architecture, we ensure seamless integration with your existing home while maximising space and natural light.
Planning applications
Our team manages the complete planning application process including site surveys, design proposals, and council liaison. We prepare detailed technical drawings and documentation to meet local authority requirements. With in-depth knowledge of Harrogate Borough Council's planning policies, we maximise approval chances while addressing any neighbour concerns or heritage considerations.
3D visualisations
We create photorealistic 3D renderings and virtual walkthroughs to help visualise your project before construction begins. Using AutoCAD and advanced rendering software, we produce detailed visual representations of proposed changes. This technology enables informed decision-making and helps identify potential design improvements before finalising plans.
Loft conversions
We specialise in transforming unused loft spaces into functional living areas while complying with building regulations. Our services include structural calculations, staircase design, and insulation specifications. We handle all aspects from initial feasibility studies to final building control submissions, ensuring safe and compliant conversions that add significant value to your property.
Garage conversions
Our team converts existing garages into habitable spaces that meet modern living standards. We assess structural requirements, design layout optimisations, and manage building regulations compliance. From home offices to guest bedrooms, we create functional spaces that maintain your property's architectural integrity while improving practicality and value.
People
John McNicholas
RIBA Chartered Architect
John leads our architectural design team with over 25 years of experience in residential projects across Yorkshire. He specialises in complex planning applications and heritage-sensitive designs, ensuring each project balances creativity with practicality while maintaining strict budget control.
Vincent McNicholas
Architectural Technologist
Vincent manages technical design aspects and building regulations compliance, bringing 20 years of expertise in construction detailing. He ensures all projects meet current building standards while maintaining design integrity, overseeing CAD production and site coordination.
Ed McNicholas
CAD Technician
Ed handles technical drawing production and 3D visualisation, supporting both design and approval processes. With specialist skills in AutoCAD software, he creates detailed plans and presentation materials that help clients visualise final outcomes before construction begins.
Questions
What areas do you cover for residential projects?
We operate in Harrogate, Wetherby, Knaresborough, Adel, Bramhope, Horsforth, and surrounding Yorkshire villages. Our service area extends from Chapel Allerton in Leeds up to North Ripon.
Do you offer free initial consultations?
Yes, we provide free consultations for homeowners considering extensions or remodelling within our service areas. Out-of-area consultations cost £100-200 including VAT.
What building types do you specialise in?
We focus on residential projects including single/double storey extensions, loft conversions, garage conversions, new builds, and comprehensive property remodelling schemes for both private homeowners and developers.
How are your fees structured?
We offer fixed-fee packages for most projects, with payments split between planning and building regulations stages. Fees start from £599 for small extensions, with detailed cost breakdowns provided after initial consultations.
What planning services do you offer?
We manage complete planning applications including site surveys, design proposals, council submissions, and neighbour consultations. Our team handles both standard planning permissions and permitted development applications.