Business Details
15 Years
experience
Sustainable Architecture in Winchester
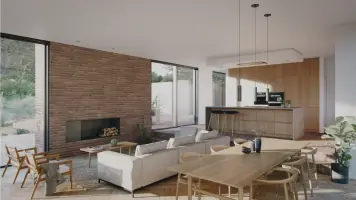
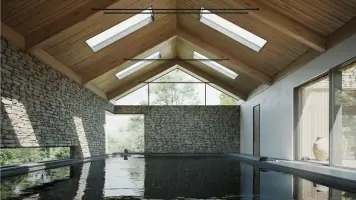
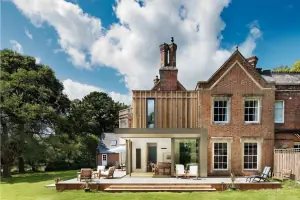
Established in 2011, Adam Knibb Architects is a Winchester-based studio dedicated to creating contemporary, sustainable architecture that responds to individual client needs and site-specific challenges. Our practice combines a passion for design with a commitment to environmental responsibility, delivering projects ranging from one-off houses and pool houses to commercial developments and refurbishments. With a small, dynamic team, we prioritise bespoke solutions that integrate sculptural forms and sustainable technology, ensuring each project enhances both functionality and aesthetic appeal. Our process begins with a deep understanding of client aspirations and site context, followed by meticulous concept development, technical detailing, and construction oversight.We pride ourselves on fostering collaborative relationships with clients and consultants, ensuring transparency and excellence throughout every project phase. Recognised for our award-winning work, we strive to create spaces that inspire and endure, blending innovation with practicality. Our dedication to sustainability extends beyond materials to encompass energy efficiency and long-term usability, reflecting our belief that architecture should benefit people, the environment, and future generations. Through a balance of creativity and technical expertise, we transform visions into architectural realities that stand the test of time.
Services
Concept Design
Technical Design
Planning Applications
Construction Oversight
Sustainable Architecture
Details
- Year established: 2011
Highlights and features
- We specialise in sustainable architecture with a focus on contemporary design.
- Our team has over a decade of experience in bespoke architectural solutions.
- We prioritise client collaboration from initial concept to project completion.
- Award-winning practice with a proven track record in diverse project types.
- We integrate advanced sustainable technology into every design phase.
What people say
Blown away with end result
Surpassed expectations
Wowed by design
Transformed family life
Delighted with finished result
Services
Concept Design
We develop tailored concept designs through collaborative workshops and site analysis. Our approach combines 3D modelling, hand sketches, and client feedback to create innovative solutions. This phase ensures alignment with your vision, budget, and planning requirements.
Technical Design
Detailed technical drawings and specifications are produced to translate approved concepts into buildable plans. We coordinate with consultants to ensure compliance with regulations and sustainability standards. This phase includes material selection and cost management.
Planning Applications
We prepare and submit planning applications, including feasibility studies and environmental assessments. Our expertise in local policies ensures efficient approvals while maintaining design integrity and sustainability principles.
Construction Oversight
Our team provides ongoing construction oversight, ensuring adherence to design specifications and timelines. We act as contract administrators, managing contractor communications and quality control throughout the build process.
Sustainable Architecture
Sustainability is integrated into every project through energy-efficient systems and eco-friendly materials. We balance environmental responsibility with functional design, creating spaces that reduce long-term operational costs and ecological impact.
People
Adam Knibb
Director
Founder with over a decade of experience in sustainable architecture. Leads design innovation and client strategy, ensuring every project combines creativity with technical excellence and environmental responsibility.
Adam Clark
Associate
Key project lead with expertise in complex residential and commercial developments. Focuses on delivering bespoke solutions that balance client aspirations with practical construction requirements.
Alice Williams
Part I Architectural Assistant
Supports design development and client communications, bringing fresh perspectives to sustainability and modern architectural practices.
Kit Chan
Architect
Specialises in technical detailing and planning submissions, ensuring compliance with regulations while maintaining design integrity.
Laura Locke
Associate
Manages large-scale projects, focusing on client collaboration and sustainable material selection to achieve award-winning results.
Questions
What types of projects do you specialise in?
We work on residential, commercial, and bespoke projects including one-off houses, pool houses, and refurbishments.
How much do your services cost?
Fees range from 8–14% of construction costs, with new builds starting at approximately £3,500/m².
How long does a typical project take?
Design phases take 3–6 months, technical stages 12–14 weeks, and construction 9–24 months depending on complexity.
What makes your practice unique?
Our focus on sustainable, contemporary design combined with a collaborative client approach and technical expertise.
Do you handle planning applications?
Yes, we prepare feasibility studies, submit planning applications, and ensure compliance with local policies.
Can you work with self-build clients?
Yes, we provide full support to self-build clients, from concept to construction oversight.