
Business Details
21 Years
experience
Bespoke Architectural Design Services in Wolverhampton
Established in 2005, Lewis Architecture is a chartered architectural practice based in Wolverhampton with over 25 years of combined experience in residential and commercial design. We specialise in bespoke new builds, residential extensions, barn conversions, and specialist adaptation schemes for clients with disabilities. Our RIBA-accredited team offers full architectural services from feasibility studies to on-site project management, tailoring our approach to individual client needs and budgets. We have developed a reputation for attention to detail and client-focused service, delivering projects across the West Midlands including luxury housing developments, educational facilities, and listed buildings. Our expertise extends to 3D modelling for realistic design visualisation and planning support through partnerships with structural engineers and planning consultants.We work closely with legal practices, care teams, and occupational therapists to ensure seamless execution of specialist adaptation projects. With a portfolio spanning hydrotherapy pools, accessible homes, and commercial developments, we prioritise functional, aesthetic, and regulatory compliance in every project. Our collaborative approach with sub-consultants enables efficient delivery of planning applications and building regulations documentation. Recognised for quality design and client satisfaction, we provide transparent advice and support throughout the architectural process.
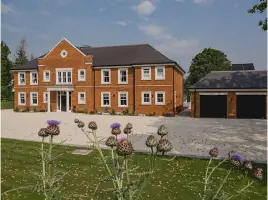
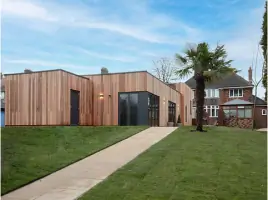
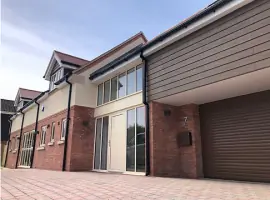
Services
Residential Extensions
Barn Conversions
Specialist Adaptations
Planning Applications
Commercial Developments
3D Modelling Services
Details
- Year established: 2005
Highlights and features
- We offer 25+ years of combined architectural experience
- Our team holds RIBA-accredited professional qualifications
- We specialise in accessible design for disabled clients
- We provide 3D modelling for realistic project visualisation
- Our practice maintains partnerships with structural and planning consultants
Associations and certifications
- Royal Institute of British Architects (RIBA)
Services
Residential Extensions
We design and manage residential extensions that enhance living spaces while maintaining architectural harmony. Our approach combines functional requirements with aesthetic considerations, ensuring compliance with local planning regulations. Clients benefit from tailored solutions that maximise property value and usability.
Barn Conversions
Specialising in transforming agricultural buildings into modern homes, we handle planning permissions and technical challenges. Our expertise ensures preservation of character while incorporating contemporary living standards. We've completed multiple West Midlands projects with unique design solutions.
Specialist Adaptations
We create fully accessible environments for clients with disabilities, including hydrotherapy pools and mobility-friendly layouts. Collaborating with care teams, we ensure minimal disruption during construction. Our adaptations prioritise independence and long-term usability through thoughtful spatial planning.
Planning Applications
Our planning services include feasibility studies and documentation for new builds and conversions. Partnering with AJM Planning, we navigate local authority requirements efficiently. This ensures higher approval rates through technically robust submissions.
Commercial Developments
We deliver high-end residential developments and civic buildings with attention to market demands. Recent projects include 16 luxury homes in South Staffordshire and educational facility expansions. Our commercial work balances aesthetic appeal with functional design requirements.
People
Ian Lewis
Director
With over 40 years' experience and 20 years leading Lewis Architecture, Ian provides expert guidance across all projects. He founded the practice in 2005 after working in Birmingham and Wolverhampton firms, maintaining strong industry relationships.
Johanna Stant
RIBA Part 1 Architectural Assistant
Johanna supports residential projects while pursuing her Master's in Architecture. She specialises in disability adaptation schemes and plays a key role in client communications and design delivery.
Amrit Padda
RIBA Part 2 Architectural Assistant
Amrit contributes to design development and technical delivery across projects. With qualifications from Birmingham School of Architecture, she works on private homes and multi-dwelling schemes, ensuring design integrity throughout the process.
Questions
What architectural services do you specialise in?
We specialise in bespoke residential new builds, barn conversions, specialist adaptations for disabled clients, commercial developments, and planning applications across the West Midlands.
Do you work on listed or historic buildings?
Yes, our experience includes working with listed and historic buildings while maintaining regulatory compliance and architectural integrity.
Can you assist with accessible home adaptations?
We are specialists in accessible design, creating tailored adaptations including hydrotherapy pools, therapy rooms, and mobility-friendly living spaces.
Do you offer 3D design visualisation?
Yes, we provide 3D modelling services to help clients visualise projects during planning and design stages.
How do you collaborate with legal and care teams?
We work directly with legal practices, case managers, and occupational therapists to ensure seamless delivery of specialist adaptation projects.
What commercial projects have you completed?
Recent projects include luxury housing developments, educational facilities like Birchfield Prep School, and civic buildings across the West Midlands.