Business Details
13 Years
experience
Your Trusted Architectural Partner in Witney
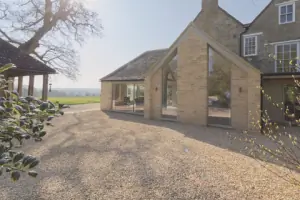
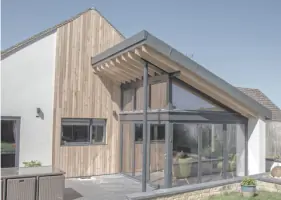
Established in 2013, Freeman Architecture is a family-run architectural practice based in Witney, West Oxfordshire. Our approach prioritises client collaboration, with communication forming the cornerstone of our design process. We specialise in transforming residential and commercial properties through innovative solutions tailored to individual client needs. Our services span from initial concept development and planning applications to construction drawings and project oversight.With expertise in 3D modelling, VR presentations, and lighting design, we ensure clients visualise and understand their projects comprehensively. Our team combines technical proficiency with a commitment to usability, delivering spaces that harmonise aesthetics and functionality. Backed by positive client testimonials, we maintain a reputation for professionalism, creativity, and client-centric service delivery.
Services
Planning Drawings
3D Modelling
Construction Drawings
Lighting Design
Interior E-Design
Project Oversight
Details
- Year established: 2013
Highlights and features
- We offer 12 years of architectural expertise since 2013
- Our VR presentations enable immersive project visualisation
- Dedicated project oversight ensures build quality and compliance
- Personalised service combining creativity and technical precision
- Proven track record with local planning authorities
What people say
Professional service
Creative problem-solving
Excellent communication
High-quality drawings
Project management excellence
Services
Planning Drawings
We create detailed architectural plans and elevations to meet client briefs. Our process involves collaborative design development, incorporating client feedback to refine proposals. We manage full planning applications, ensuring compliance with local regulations while maintaining design integrity.
3D Modelling
Our VR presentations allow clients to experience spaces before construction. Photo-realistic renderings demonstrate material choices and lighting effects. This technology aids decision-making, reducing costly changes during later project phases.
Construction Drawings
We produce comprehensive construction documentation for regulatory compliance. Detailed drawings ensure accurate builder interpretation, covering structural, electrical, and finishing elements. Our packages facilitate precise cost estimation and construction scheduling.
Project Oversight
We provide site visits and progress monitoring throughout construction. Our service includes contractor coordination, quality control checks, and problem-solving support. Regular client updates ensure project alignment with original design intent.
Lighting Design
We create lighting schemes that enhance spatial functionality. Our designs integrate natural and artificial light sources, considering energy efficiency and aesthetic impact. We specify fixtures that complement architectural features while meeting practical needs.
People
Matt Freeman
Architectural Technologist
Co-founder with extensive experience in residential and commercial projects. Specialises in planning applications and technical drawings. Known for creative problem-solving and client-focused approach.
Sarah Freeman
Interior Designer
Co-founder specialising in interior design solutions. Expert in kitchen and living space optimisation. Recognised for attention to detail and ability to translate client visions into functional designs.
Questions
What architectural services do you offer?
We provide full-service architectural solutions including planning drawings, 3D visualisation, construction documentation, and project oversight for residential and commercial properties.
Do you handle planning applications?
Yes, we manage complete planning applications including scheme development, documentation submission, and liaison with local authorities.
Can you assist with interior design?
Our interior design service includes space planning, material selection, and lighting schemes. We offer both full-service and virtual e-design options.
What areas do you cover?
We operate across Oxfordshire including Witney, Bampton, and Oxford, with projects extending to surrounding counties like West Sussex and Gloucestershire.
How do you use VR technology?
Our VR headset allows clients to experience 3D models of their projects, enabling better understanding of spatial relationships and design choices before construction begins.
Do you work with listed buildings?
Yes, we have experience with heritage properties, including church renovations and period home extensions, maintaining historical integrity while meeting modern requirements.