
Business Details
11 Years
experience
Bespoke Mezzanine Floors & Office Fit-Outs in Kent
Established in 2015, Mid Kent Mezzanine has grown from a modest garage operation to a leading provider of bespoke mezzanine floor solutions across London and the South East. As manufacturers and installers, we specialise in creating tailored spaces that enhance operational efficiency while adhering to the highest safety and compliance standards. Our comprehensive services span design, fabrication, and installation of storage, office, and retail mezzanine systems, supported by end-to-end project management.With a dedicated team of experts, we prioritise client satisfaction through precision engineering, competitive pricing, and rapid delivery. Our commitment to quality is evidenced by our 5-star client testimonials and a portfolio of projects serving diverse industries including warehousing, manufacturing, and retail sectors.


Services
Mezzanine Floors
Office Fit-Outs
Storage Solutions
Retail Mezzanines
Staircases & Handrails
Details
- Year established: 2015
Highlights and features
- We offer 24/7 personalised customer support.
- Our team consists of certified experts with extensive experience.
- We provide end-to-end project delivery from planning to completion.
- Our mezzanine floors meet all relevant UK safety regulations.
- We guarantee competitive pricing as direct manufacturers.
What people say
Great price
Super fast installation
Fantastic service
Professional team
Highly recommend
Services
Mezzanine Floors
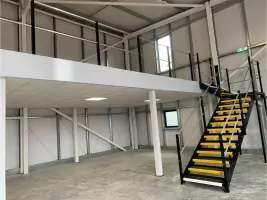
Custom-engineered mezzanine floors maximise vertical space for storage, offices, or retail. Our solutions combine structural integrity with rapid installation, meeting all UK safety standards. Designed to integrate seamlessly with existing facilities while offering long-term adaptability for evolving business needs.
Office Fit-Outs
Comprehensive office transformations incorporating partitions, lighting, and flooring. We create modern, functional environments that enhance productivity while maintaining compliance. Projects include fire protection systems and emergency lighting integration for complete safety assurance.
Storage Solutions
Space-optimising storage systems with load-bearing capacities tailored to operational requirements. Our designs improve inventory management efficiency while maintaining accessibility. Includes safety features like handrails and non-slip flooring for secure daily operations.
Retail Mezzanines
Retail-specific mezzanine systems that expand sales areas or back-office space without disrupting customer flow. Incorporates aesthetic finishes and structural transparency through glass partitioning options, balancing functionality with visual appeal for commercial environments.
Staircases & Handrails
Safety-compliant staircase and handrail installations designed for seamless integration with mezzanine structures. Features include anti-slip treads, robust balustrades, and emergency lighting compatibility to ensure safe navigation between levels at all times.
People
Daniel
Design Department
Leads our design team with expertise in structural engineering and space optimisation. Specialises in creating practical, compliant solutions that balance functionality with cost-efficiency while maintaining strict adherence to safety regulations.
Lucie
Administration Department
Manages operational logistics and client communications with meticulous attention to detail. Ensures smooth project coordination from initial enquiry through to completion, maintaining our commitment to timely delivery and client satisfaction.
John
Contracts Department
Oversees contract management and project compliance. Brings extensive experience in construction regulations and contract law, ensuring all installations meet current building standards while protecting client interests.
Samantha
Sales Department
Provides expert consultation on space solutions tailored to client requirements. Focuses on understanding business needs to recommend cost-effective options, maintaining transparent communication throughout the decision-making process.
Elaine
Finance Department
Manages financial operations with emphasis on transparent pricing and value-for-money solutions. Ensures competitive quoting structures while maintaining the quality standards that define our service offering.
Questions
What is a mezzanine floor?
An intermediate floor between main building levels, designed to maximise space without extensive construction. Typically used for storage, offices, or retail expansion.
How long does installation take?
Most small projects complete within days. Larger installations with complex requirements typically finish within one to two weeks, depending on site conditions.
Are mezzanine floors customisable?
Yes, all our solutions are tailored to specific spatial dimensions, load requirements, and aesthetic preferences with options for safety features and integrated systems.
Which industries benefit most?
Warehousing, manufacturing, retail, and distribution sectors gain significant operational advantages through our space-optimising solutions designed for functional efficiency.
Do you handle compliance requirements?
Yes, all installations meet current UK building regulations including fire protection, structural integrity standards, and safety barrier specifications as required.
Can mezzanines integrate with existing structures?
Our designs specifically address integration challenges, ensuring seamless compatibility with existing building layouts while maintaining full operational safety.
Videos