Business Details
16 Years
experience
Expert Architectural Design & Planning Services
Established in 2010 by Simon and Debbie Ashworth, IHD Architectural Services is a family-run architectural practice specialising in planning services and construction design for residential extensions, conversions, and new homes. With Simon's 35 years of construction sector experience and Debbie's expertise in architectural administration, we deliver tailored solutions aligned with Building Regulation standards. Our approach prioritises clear communication, fixed-fee quotations, and comprehensive support from initial consultation through to planning and building control approvals. Operating across The New Forest, Southampton, Romsey, Winchester, and Fareham, we combine technical precision with a client-focused ethos.Our process includes detailed measurement surveys, preliminary plan revisions, and coordination with specialist consultants for heritage, ecology, and flood risk assessments. We maintain transparent progress updates during planning submissions and ensure technical construction designs meet energy efficiency and safety standards. Client testimonials highlight our problem-solving capabilities, timely delivery, and success in securing first-time approvals for complex projects.
Services
Planning Services
Construction Design
Building Regulation Approval
Residential Extensions
New Homes
Conversion Projects
Technical Documentation
Heritage Assessments
Flood Risk Reports
Project Consultancy
Details
- Year established: 2010
Highlights and features
- We offer 35 years of construction sector experience through our lead architect Simon Ashworth
- Our fixed-fee quotations provide transparent cost structures tailored to individual projects
- We maintain direct liaison with local planning authorities throughout application processes
- Our service includes coordinated specialist reports for heritage, ecology, and flood risk assessments
- Client testimonials confirm our track record of first-time planning approvals for complex schemes
What people say
Fantastic support throughout
Highly efficient team
Kept informed throughout process
Achieved approval first time
Professional and approachable
Services
Planning Services
We prepare and submit detailed planning applications including heritage assessments and flood risk reports. Our team coordinates with local authorities and specialist consultants to address ecological and arboricultural requirements. Clients receive regular progress updates throughout the eight-week determination period.
Building Regulation Approval
Our technical construction designs meet national safety and energy efficiency standards. We provide structural calculations, energy assessments, and full plans applications to ensure compliance with current legislation prior to construction commencement.
Residential Extensions
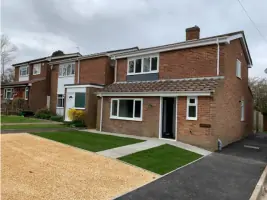
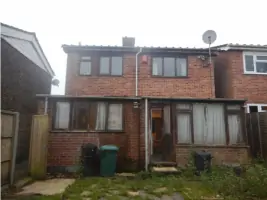
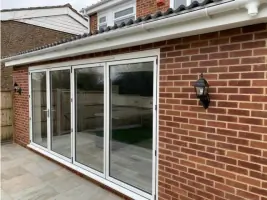
We design single-storey and multi-level extensions incorporating modern features like bi-fold doors and skylights. Services include measurement surveys, preliminary plans, and revisions to optimise spatial functionality and natural light integration.
Conversion Projects
Specialising in internal alterations including wall removal, garage conversions, and bathroom reconfigurations. We ensure structural integrity while modernising layouts for improved usability and compliance with current building standards.
Technical Documentation
We produce detailed architectural plans and dimensioned drawings for planning submissions and building contractor use. Documentation includes structural details, drainage information, and specifications for materials and finishes.
People
Simon Ashworth
Lead Architect
With 35 years in construction, Simon leads design processes and technical solutions. His expertise ensures compliance with building regulations while delivering client-specific outcomes through innovative spatial planning.
Debbie Ashworth
Planning Consultant
Debbie manages architectural administration and planning submissions. Her coordination with local authorities and focus on clear client communication ensures smooth approval processes for residential developments.
Questions
What areas do you cover for architectural services?
We primarily serve The New Forest, Southampton, Romsey, Winchester, and Fareham areas but can undertake projects further afield.
How long does the planning application process take?
Local authorities typically decide on applications within eight weeks, with regular progress updates provided throughout.
Do you handle both planning and building regulation approvals?
Yes, we manage full project cycles including planning submissions and technical construction design for building control compliance.
Can you assist with complex residential extension designs?
Our expertise includes challenging projects requiring heritage assessments, flood risk mitigation, and innovative spatial solutions.
What happens if planning amendments are required?
We discuss proposed changes with clients before implementation, with minor amendments included in our standard fees where possible.