Business Details
Your Trusted Construction Partner in Stamford
Stam Trad Builders is a trusted construction company serving Stamford and Lincolnshire, combining decades of combined experience with traditional craftsmanship and modern building techniques. Our fully insured, DBS-checked team specialises in house extensions, detached garages, one-off spec builds, barn conversions, and open-plan kitchen projects. We provide end-to-end project management, ensuring every build is completed with precision, transparency, and a focus on quality that stands the test of time.Our commitment to honest advice, skilled workmanship, and client satisfaction has earned us a reputation as a reliable partner for homeowners seeking functional, aesthetically pleasing spaces. We pride ourselves on clear communication, design support, and delivering results that exceed expectations while respecting the character of existing properties.
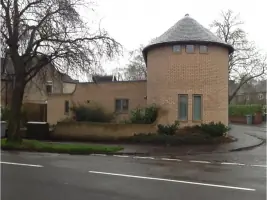
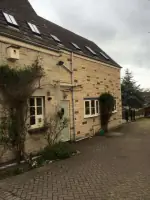
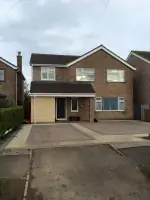
Services
House Extensions
Detached Garages
One-Off Spec Builds
Barn Conversions
Open-Plan Kitchens
Highlights and features
- We offer decades of combined experience in construction and renovation projects.
- Our team is fully insured and DBS-checked for client safety and peace of mind.
- We provide end-to-end project management from design to final handover.
- We combine traditional building techniques with modern innovations for superior quality.
- We guarantee transparent pricing with free, no-obligation quotes for all services.
What people say
Great workmanship
Reliable team
On-time delivery
Attention to detail
Seamless integration
Services
House Extensions
House extensions create additional living space while increasing property value. Our team designs and constructs single- and two-storey extensions that blend seamlessly with existing structures. Using traditional craftsmanship combined with modern techniques, we ensure durability, functionality, and aesthetic harmony. Clients benefit from end-to-end project management, transparent pricing, and tailored solutions for kitchens, bedrooms, or open-plan areas.
Detached Garages
Detached garages provide secure storage and versatile spaces for vehicles, workshops, or hobby areas. We design and build custom garages that match property aesthetics using brickwork, roofing, and finishes that complement existing structures. Our service includes planning support, material selection, and construction to ensure durability and practicality while enhancing property value through functional design.
One-Off Spec Builds
One-off spec builds deliver unique, custom-designed homes tailored to individual lifestyles. Our team collaborates with clients to create architectural designs that reflect personal tastes and practical needs. From initial concept to completion, we manage all aspects including planning permissions, structural engineering, and finishing touches. These projects combine traditional building methods with modern innovations for lasting quality and aesthetic appeal.
Barn Conversions
Barn conversions transform historic structures into modern living spaces while preserving original character. We restore features like exposed beams and brickwork, integrating energy-efficient insulation and contemporary interiors. Our process includes planning guidance, structural assessments, and meticulous craftsmanship to balance heritage with modern functionality, creating homes that are both unique and practical.
Open-Plan Kitchens
Open-plan kitchens merge cooking, dining, and living areas into cohesive, sociable spaces. We design layouts that maximise natural light and workflow efficiency, incorporating modern finishes and durable materials. Our service covers structural modifications, cabinetry installation, and finishing touches to create stylish, functional hubs that enhance daily living and property value through seamless integration.
Questions
Do I need planning permission for a house extension?
Smaller single-storey extensions may fall under permitted development, but larger or two-storey builds typically require planning approval. We guide clients through the process.
How long does a typical house extension take to complete?
Single-storey extensions usually take 8–12 weeks, while two-storey builds may take several months depending on complexity and weather conditions.
Can a detached garage add value to my property?
Yes, a well-designed garage enhances functionality and can increase property value by providing secure storage, workshop space, or potential conversion opportunities.
Are your builders fully insured?
Yes, we carry public liability and employee liability insurance to protect your property and ensure professional safeguards during all projects.
Do you offer free quotes for your services?
Yes, we provide free, no-obligation quotes with transparent pricing and no hidden costs for all construction and renovation services.
Can you help with barn conversion design?
We offer expert guidance on preserving original features while integrating modern comforts, ensuring your barn conversion meets both aesthetic and practical requirements.